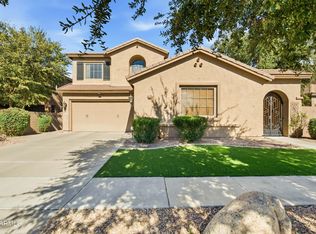
Finally, a basement home in Stratland Estates! This beautiful cul-de-sac home was one of the original model homes. Enter to travertine tile floors and soaring ceilings, formal living & dining, and a spacious, open floor plan. Enjoy cooking in this eat in kitchen with tiered maple cabinets, granite counter tops, gas cook top, wall mounted oven & microwave, sub-zero refrigerator (built-in to match cabinetry), reach-in pantry and breakfast bar. The family room has a feature wall with a floor to ceiling gas fireplace and built-ins for electronics and sound system. Check out the finished basement that includes a massive common area, pool table, 2 bedrooms, 3/4 bathroom, and a wet bar complete with mini fridge and microwave. The backyard is a serene oasis with mature landscaping, a plumbed gas fire pit and grill, covered patio (connected to the interior sound system), and a small area of turf. Other features: soft water loop, 3rd garage space that comes with work bench, wiring for central sound system in LR, Master BR and patio, and a beautiful community lake just a few houses away. Enjoy shopping, close freeway access, and the Gilbert Regional Park just 2.5 miles south!
This property is not currently displayed as for sale or rent on Zillow. This may be different from what's on other websites or public sources.