Skip main navigation
Sold for $890,000
Street View
  • Listed by: RE/MAX Galaxy • Henry Loh • Contact: 626-975-8702
    Bought with: REAL BROKER
    Tax assessed value
    $890,000

    3144 E Yosemite Dr, Ontario, CA 91762

    4beds
    2,765sqft
    Single Family Residence
    Built in 2018
    4,250 Square Feet Lot
    $884,700 Zestimate®
    $322/sqft
    $4,061 Estimated rent

    Home value

    $884,700

    $840,000 - $929,000

    $4,061/mo

    Zestimate® history
    Loading
    Loading...

    Owner options

    List your home for rent

    $4,061/mo

    Rent Zestimate®

    Find your next renter with Zillow Rental Manager. Plus, with online applications, you can quickly screen prospective tenants – for free.

    Learn more

    $4,061/mo

    Rent Zestimate®

    Refinance and save

    $5,805/mo

    Est. payment

    Refinancing to a lower rate could help reduce your monthly payments and save thousands over the life of the loan.

    See today's rates

    $5,805/mo

    Est. payment

    Explore your selling options

    Work with a Zillow partner agent

    Leverage their expertise and Zillow's premium Showcase listings to get your home seen by more buyers.

    Get started

    List with your own agent

    Get your home in front of millions of buyers by listing it on Zillow.

    Learn how to do it

    Sell it yourself

    Take full control of how buyers see your home on Zillow by listing For Sale by Owner (FSBO).

    List your home

    What's special

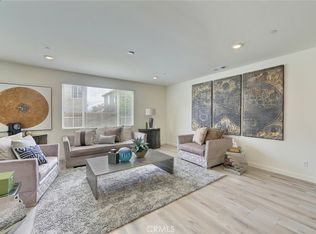
    Beautiful Ontario Grand Park Community year built 2018. Upgraded Tile flooring on first floor. Laminated wood flooring for second floor loft and luxury window shutters through out. This house features 4 bedrooms, 3 full bathrooms all with upgraded carpet and ceiling fan. Master bedroom suite with spacious Master bathroom features double sink, shower stand and bath tub. Convenient Individual laundry room on second floor. Gourmet Kitchen with Granite counter top, walk-in pantry, stainless-steel Gas cook top, Oven and Dish Washer. First floor has 1 Bonus room can be use as the 5th bedroom and 1 full bathroom. Spacious 4,250 sq ft lot size with fully cemented backyard excellent for family entertainment. Two cars attached garage features Epoxy flooring and equipped with two Electric Vehicle Charger outlets. Additional features include Tankless water heater and Solar Lease. Community amenities include community pool, Spa, BBQ area and park. Community located distance away from Electric Tower/Power lines. Close to Costco, Home Depot, Golf Course, shops and Restaurants. Easy access to 15 and 60 Freeway.

    Zillow last checked:

    Listing updated:

    Listed by:

    Henry Loh DRE #01714789 626-975-8702,

    RE/MAX Galaxy

    Bought with:

    Bijan Dastmalchian, DRE #02030882

    REAL BROKER

    Justin Tye, DRE #01728694

    Real Broker

    Source: CRMLS,MLS#: TR24109897MLS LogoOriginating MLS: California Regional MLS

    Facts & features

    Interior

    Bedrooms & bathrooms
    • Bedrooms: 4
    • Bathrooms: 3
    • Full bathrooms: 2
    • 3/4 bathrooms: 1
    • Main level bathrooms: 1
    • Main level bedrooms: 1
    Rooms
    • Room types: Bonus Room, Bedroom, Family Room, Kitchen, Living Room, Other
    Bedroom
    • Features: Bedroom on Main Level
    Bathroom
    • Features: Bathtub, Dual Sinks, Full Bath on Main Level, Granite Counters, Separate Shower
    Kitchen
    • Features: Granite Counters, Walk-In Pantry
    Other
    • Features: Walk-In Closet(s)
    Heating
    • Central
    Cooling
    • Central Air
    Appliances
    • Included: Built-In Range, Dishwasher, Gas Cooktop, Gas Oven, Range Hood, Tankless Water Heater
    • Laundry: Laundry Room
    Features
    • Granite Counters, Pantry, Recessed Lighting, Unfurnished, Bedroom on Main Level, Walk-In Closet(s)
    • Flooring: Carpet, Laminate
    • Windows: Double Pane Windows, Shutters
    • Has fireplace: Yes
    • Fireplace features: Family Room
    • Common walls with other units/homes: No Common Walls
    Interior area
    • Total interior livable area: 2,765 sqft

    Property

    Parking
    • Total spaces: 2
    • Parking features: Driveway, Garage
    • Attached garage spaces: 2
    Features
    • Levels: Two
    • Stories: 2
    • Entry location: Front Door
    • Patio & porch: Concrete
    • Pool features: Association
    • Has spa: Yes
    • Spa features: Association
    • Fencing: Block
    • Has view: Yes
    • View description: None
    Lot
    • Size: 4,250 Square Feet
    • Features: Back Yard, Sprinklers Timer, Yard
    Details
    • Parcel number: 0218615200000
    • Special conditions: Standard

    Construction

    Type & style
    • Home type: SingleFamily
    • Architectural style: Contemporary
    • Property subtype: Single Family Residence
    Materials
    • Foundation: Slab
    Condition
    • Turnkey
    • New construction: No
    • Year built: 2018

    Utilities & green energy

    • Electric: Photovoltaics Third-Party Owned
    • Sewer: Public Sewer
    • Water: Public

    Community & HOA

    Community
    • Features: Sidewalks
    • Security: Carbon Monoxide Detector(s), Smoke Detector(s)
    HOA
    • Has HOA: Yes
    • Amenities included: Barbecue, Pool, Spa/Hot Tub
    • HOA fee: $135 monthly
    • HOA name: Grand Park
    • HOA phone: 949-716-3998
    Location
    • Region: Ontario

    Financial & listing details

    • Price per square foot: $322/sqft
    • Tax assessed value: $890,000
    • Annual tax amount: $13,976
    • Date on market: 5/30/2024
    • Cumulative days on market: 53 days
    • Listing terms: Conventional

    Price history

    DateEventPrice
    8/23/2024Sold$890,000-1.1%$322/sqft
    Source: CRMLS #TR24109897 Report a problem
    7/25/2024Contingent$900,000$325/sqft
    Source: CRMLS #TR24109897 Report a problem
    5/30/2024Listed for sale$900,000+57.2%$325/sqft
    Source: CRMLS #TR24109897 Report a problem
    5/31/2018Sold$572,500$207/sqft
    Source: Public Record Report a problem

    Public tax history

    YearProperty taxesTax assessment
    2025$13,976 +26.5%$890,000 +39.4%
    2024$11,046 +3%$638,520 +2%
    2023$10,722 +0.9%$626,000 +2%
    2022$10,629 -3.1%$613,725 +2%
    2021$10,973 +2.3%$601,691 +1%
    2020$10,726 +0.4%$595,521 +2%
    2019$10,688 +103.3%$583,844 +626.5%
    2018$5,257 $80,364
    Find assessor info on the county website

    Neighborhood: 91762

    Nearby schools

    GreatSchools rating
    Get a cash offer in 3 minutes
    Find out how much your home could sell for in as little as 3 minutes with a no-obligation cash offer.
    Estimated market value
    $884,700
    Get a cash offer in 3 minutes
    Find out how much your home could sell for in as little as 3 minutes with a no-obligation cash offer.
    Estimated market value
    $884,700