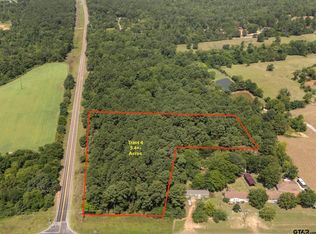
Nestled on a sprawling 1.141-acre lot, this charming 4-bedroom, 3.5-bathroom home is perfect for a family looking for a homestead, offering a blend of comfort and functionality. At the heart of the home lies the living room, seamlessly connected to the kitchen through an open pass-through, perfect for barstools and casual dining. The kitchen, featuring a breakfast bar, electric oven/range, and a cozy dining area with three surrounding windows, serves as a central gathering space. The master bedroom offers ample space with private access to a master bath, complete with dual sinks, a vanity area with space for a chair, a walk-in closet, and a shower/tub combo. Two additional bedrooms share a bathroom with a walk-in shower, while a third living area provides flexibility for a recreation room. This room doubles as a sunroom/utility room with a washer and dryer hookup. Another room, currently used as a pantry, also has a washer and dryer hookup, making laundry tasks convenient. Additionally, there is a half bath with a toilet and shower in the basement. A unique feature of this home is the studio room, which can function as a separate guest house or be combined with the main house. It boasts its own bathroom with a walk-in shower, a massive closet, a work room with a filtered water hookup, and access to the garage. The property also includes a two-car garage, a barn with its own carport capable of fitting two more cars or tractors, and a chicken pen. The barn is equipped with electricity and is wired for a window unit, making it easily converted into a living space. The screened greenhouse attached to the main house offers a touch of nature's bounty. The grounds feature six pecan trees, fruiting chestnut, mulberry, and plum trees, perfect for those interested in homesteading. This unique home blends rural charm with modern amenities, making it perfect for a homestead lifestyle.
Sold
Zillow last checked:
Listing updated:
Bought with:
MEMBER NON
NON MEMBER
Source: LGVBOARD,MLS#: 20246470
Price history
| Date | Event | Price |
|---|---|---|
| 11/26/2024 | Sold | -- |
Source:  LGVBOARD #20246470 Report a problem LGVBOARD #20246470 Report a problem | ||
| 10/25/2024 | Pending sale | $275,000$97/sqft |
Source:  GTARMLS #24014334 Report a problem GTARMLS #24014334 Report a problem | ||
| 10/16/2024 | Listed for sale | $275,000$97/sqft |
Source: GTARMLS #24014334 Report a problem | ||
| 10/3/2024 | Listing removed | $275,000$97/sqft |
Source: LGVBOARD #20244865 Report a problem | ||
| 9/10/2024 | Price change | $275,000-6.8%$97/sqft |
Source: GTARMLS #24010884 Report a problem | ||
| 8/31/2024 | Price change | $295,000-1.2%$104/sqft |
Source: GTARMLS #24010884 Report a problem | ||
| 8/20/2024 | Price change | $298,500-0.5%$105/sqft |
Source: GTARMLS #24010884 Report a problem | ||
| 8/6/2024 | Listed for sale | $300,000+7.1%$106/sqft |
Source: GTARMLS #24010884 Report a problem | ||
| 6/9/2023 | Sold | -- |
Source: GTARMLS #23001885 Report a problem | ||
| 5/17/2023 | Pending sale | $280,000$99/sqft |
Source: GTARMLS #23001885 Report a problem | ||
| 3/21/2023 | Price change | $280,000-12.5%$99/sqft |
Source: GTARMLS #23001885 Report a problem | ||
| 2/16/2023 | Listed for sale | $319,900+1.6%$113/sqft |
Source: GTARMLS #23001885 Report a problem | ||
| 1/5/2023 | Listing removed | -- |
Source: LGVBOARD #20220465 Report a problem | ||
| 10/11/2022 | Price change | $314,900-4.5%$111/sqft |
Source: LGVBOARD #20220465 Report a problem | ||
| 8/16/2022 | Listed for sale | $329,850-10.9%$116/sqft |
Source: LGVBOARD #20220465 Report a problem | ||
| 3/29/2022 | Contingent | $370,000$131/sqft |
Source: GTARMLS #10144792 Report a problem | ||
| 3/4/2022 | Pending sale | $370,000$131/sqft |
Source: GTARMLS #10144792 Report a problem | ||
| 1/26/2022 | Listed for sale | $370,000$131/sqft |
Source: LGVBOARD #20220465 Report a problem | ||
Sell for more on Zillow
Get a Zillow Showcase℠ listing at no additional cost and you could sell for .
$290,500
2% more
+$5,810
With Zillow Showcase(estimated)
$296,310
