100 year old beauty in Ginter Park Terrace sits on a lot and a half, and is perfectly framed by a majestic magnolia. There's a 2 car garage and a brick-terraced side yard which has complete privacy. Expansive front porch is tile-floored. Lovely raised panel accent wall with electric fireplace in living room. Bosch dishwasher. Self-cleaning/convection oven, and a recent custom deck. Upstairs there are 3/4 bedrooms and an entire room which has been converted into the closet of your dreams. Simplisafe system conveys. Original millwork, appointments, and copper sill plates intact. Endless possibilities in ginormous basement with four distinctly separate areas. "Pittsburg" half bath in partially finished basement has a sump pump. Gas line in place if you prefer that for cooking. High ceiling in attic would make for an easy expansion. Garage has been treated with Permatreat, so you needn't worry about any unwanted pests. Gas furnace in place for those sub-zero winter nights. Just two blocks over from "the" avenue in trendy, hip, and happening GPT!
Sold for $327,500
Street View
$327,500
3144 Griffin Ave, Richmond, VA 23222
4beds
1,703sqft
Single Family Residence
Built in 1924
8,446 Square Feet Lot
$373,800 Zestimate®
$192/sqft
$2,704 Estimated rent
Home value
$373,800
$351,000 - $400,000
$2,704/mo
Zestimate® history
Owner options
List your home for rent
$2,704/mo
Rent Zestimate®
Find your next renter with Zillow Rental Manager. Plus, with online applications, you can quickly screen prospective tenants – for free.
$2,704/mo
Rent Zestimate®
Refinance and save
$2,068/mo
Est. payment
Refinancing to a lower rate could help reduce your monthly payments and save thousands over the life of the loan.
$2,068/mo
Est. payment
Explore your selling options
Work with a Zillow partner agent
Leverage their expertise and Zillow's premium Showcase listings to get your home seen by more buyers.
Get startedList with your own agent
Get your home in front of millions of buyers by listing it on Zillow.
Learn how to do itSell it yourself
Take full control of how buyers see your home on Zillow by listing For Sale by Owner (FSBO).
List your homeWhat's special
Electric fireplaceHigh ceilingOriginal millworkGas furnaceExpansive front porch
Zillow last checked:
Listing updated:
Listed by:
Mike Morris 804-402-3430,
United Real Estate Richmond
Bought with:
Victoria Mathurin, 0225262181
Long & Foster REALTORS1
Source: CVRMLS,MLS#: 2324347 Originating MLS: Central Virginia Regional MLS
Originating MLS: Central Virginia Regional MLSFacts & features
Interior
Bedrooms & bathrooms
- Bedrooms: 4
- Bathrooms: 3
- Full bathrooms: 2
- 1/2 bathrooms: 1
Other
- Description: Tub & Shower
- Level: First
Other
- Description: Tub & Shower
- Level: Second
Half bath
- Level: Basement
Half bath
- Level: First
Half bath
- Level: Second
Heating
- Electric, Heat Pump, Natural Gas, Radiant, Zoned
Cooling
- Zoned
Appliances
- Included: Dryer, Dishwasher, Exhaust Fan, Gas Cooking, Gas Water Heater, Ice Maker, Microwave, Refrigerator, Washer
- Laundry: Washer Hookup, Dryer Hookup, Stacked
Features
- Breakfast Area, Ceiling Fan(s), Dining Area, Fireplace, High Ceilings, Jetted Tub, Cable TV, Walk-In Closet(s)
- Flooring: Slate, Tile, Wood
- Doors: Storm Door(s)
- Windows: Thermal Windows
- Basement: Full,Partially Finished,Sump Pump
- Attic: Access Only
- Has fireplace: Yes
- Fireplace features: Decorative, Electric, Masonry
Interior area
- Total interior livable area: 1,703 sqft
- Finished area above ground: 1,703
Property
Parking
- Total spaces: 2
- Parking features: Direct Access, Detached, Garage, Garage Door Opener, Off Street, Storage
- Garage spaces: 2
Features
- Levels: Two
- Stories: 2
- Patio & porch: Front Porch, Deck, Porch
- Exterior features: Deck, Porch
- Pool features: None
- Has spa: Yes
- Fencing: Back Yard,Chain Link,Fenced
Lot
- Size: 8,446 Square Feet
Details
- Parcel number: N0001035001
- Zoning description: R-6
Construction
Type & style
- Home type: SingleFamily
- Architectural style: Craftsman
- Property subtype: Single Family Residence
- Attached to another structure: Yes
Materials
- Block, Drywall, Plaster, Stucco, Wood Siding
- Roof: Metal,Slate
Condition
- Resale
- New construction: No
- Year built: 1924
Utilities & green energy
- Sewer: Public Sewer
- Water: Public
Community & HOA
Community
- Security: Security System, Smoke Detector(s)
- Subdivision: Ginter Park Terrace
Location
- Region: Richmond
Financial & listing details
- Price per square foot: $192/sqft
- Tax assessed value: $211,000
- Annual tax amount: $2,532
- Date on market: 12/22/2025
- Ownership: Individuals
- Ownership type: Sole Proprietor
Price history
| Date | Event | Price |
|---|---|---|
| 1/5/2024 | Sold | $327,500$192/sqft |
Source:  CVRMLS #2324347 Report a problem CVRMLS #2324347 Report a problem | ||
| 11/27/2023 | Pending sale | $327,500$192/sqft |
Source: CVRMLS #2324347 Report a problem | ||
| 11/2/2023 | Listed for sale | $327,500$192/sqft |
Source: CVRMLS #2324347 Report a problem | ||
| 10/30/2023 | Pending sale | $327,500$192/sqft |
Source: CVRMLS #2324347 Report a problem | ||
| 10/25/2023 | Listed for sale | $327,500+403.8%$192/sqft |
Source: CVRMLS #2324347 Report a problem | ||
| 4/11/2011 | Sold | $65,000+18.2%$38/sqft |
Source: Public Record Report a problem | ||
| 3/9/2011 | Price change | $55,000-70%$32/sqft |
Source: Fannie Mae Report a problem | ||
| 3/6/2011 | Listed for sale | -- |
Source: foreclosure.com Report a problem | ||
| 12/6/2010 | Sold | $183,616-0.7%$108/sqft |
Source: Public Record Report a problem | ||
| 6/29/2005 | Sold | $185,000+141.8%$109/sqft |
Source: Public Record Report a problem | ||
| 11/25/2003 | Sold | $76,500$45/sqft |
Source: Public Record Report a problem | ||
Public tax history
| Year | Property taxes | Tax assessment |
|---|---|---|
| 2025 | $3,636 +28.9% | $303,000 +28.9% |
| 2024 | $2,820 +11.4% | $235,000 +11.4% |
| 2023 | $2,532 | $211,000 |
| 2022 | $2,532 +24.1% | $211,000 +24.1% |
| 2021 | $2,040 +4.9% | $170,000 +4.9% |
| 2020 | $1,944 +7.3% | $162,000 +7.3% |
| 2019 | $1,812 +14.4% | $151,000 +14.4% |
| 2018 | $1,584 +13.8% | $132,000 +6.5% |
| 2017 | $1,392 | $124,000 +1.6% |
| 2016 | $1,392 | $122,000 +7% |
| 2015 | $1,392 | $114,000 -1.7% |
| 2014 | $1,392 | $116,000 +0.9% |
| 2013 | -- | $115,000 -4.2% |
| 2012 | -- | $120,000 -6.3% |
| 2011 | -- | $128,000 |
| 2010 | -- | $128,000 |
| 2009 | -- | $128,000 |
| 2008 | -- | $128,000 +0.9% |
| 2007 | -- | $126,900 +78.5% |
| 2006 | -- | $71,100 +14.7% |
| 2005 | -- | $62,000 -9.5% |
| 2003 | -- | $68,500 +5.1% |
| 2002 | -- | $65,200 +6% |
| 2001 | $879 | $61,500 |
Find assessor info on the county website
Neighborhood: Brookland Park
Nearby homes
- $327,3004 bd2 ba1.7k sqft3142 Griffin Ave, Richmond, VA 23222Off Market
- $330,6005 bd2 ba1.6k sqft3140 Griffin Ave, Richmond, VA 23222Off Market
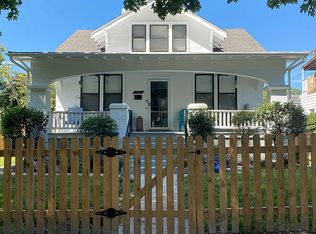
- $424,9004 bd3 ba1.8k sqft3200 Griffin Ave, Richmond, VA 23222For Sale

- $426,4003 bd2 ba1.6k sqft3138 Griffin Ave, Richmond, VA 23222Off Market
- $404,0003 bd2 ba1.6k sqft411 W Ladies Mile Rd, Richmond, VA 23222Sold
- $303,6004 bd2 ba1.8k sqft3141 Griffin Ave, Richmond, VA 23222Off Market
- $309,5004 bd2 ba1.6k sqft3143 Griffin Ave, Richmond, VA 23222Off Market
- $368,8003 bd2 ba1.9k sqft3203 Edgewood Ave, Richmond, VA 23222Off Market
Nearby schools
GreatSchools rating
- 3/10J.E.B. Stuart Elementary SchoolGrades: PK-5Distance: 0.2 mi
- NAMary Scott PreschoolGrades: Distance: 0.9 mi
- 6/10John Marshall High SchoolGrades: 9-12Distance: 1.4 mi
Schools provided by the listing agent
- Elementary: Holton
- Middle: Henderson
- High: John Marshall
Source: CVRMLS. This data may not be complete. We recommend contacting the local school district to confirm school assignments for this home.
Get a cash offer in 3 minutes
Find out how much your home could sell for in as little as 3 minutes with a no-obligation cash offer.
Estimated market value
$373,800
Get a cash offer in 3 minutes
Find out how much your home could sell for in as little as 3 minutes with a no-obligation cash offer.
Estimated market value
$373,800
- Virginia
- Richmond City
- Richmond
- 23222
- Brookland Park
- 3144 Griffin Ave
Nearby cities
Nearby neighborhoods
Nearby zip codes
Other Richmond Topics
