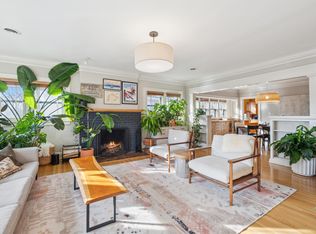
Expansive two-level Uptown condo with craftsman charm, massive private patio and plenty of updates near the best of Uptown! The main floor has hardwood floors throughout, with tons of windows and updated millwork/crown molding. The spacious and updated kitchen features stainless appliances and original woodwork. Three main level bedrooms provide flexibility, and a nicely appointed full bath features timeless tilework. The lower level is accessible from the front and rear, and includes two bedrooms, a 3/4 bath and a combined living/kitchen space. The rear of the property is surrounded by a 6 ft. privacy fence, and includes a small grass area and massive patio. Includes one garage and one off-street parking space, as well as two indoor storage spaces. 5 minute walk from Bde Maka Ska or Uptown Amenities. Lower level has tons of possibilities and could provide owner-occupant with roommate rental income.
Closed
$417,000
3144 Holmes Ave S #1, Minneapolis, MN 55408
5beds
2,654sqft
Two Unit
Built in 1923
-- sqft lot
$488,800 Zestimate®
$157/sqft
$2,268 Estimated rent
Home value
$488,800
$459,000 - $523,000
$2,268/mo
Zestimate® history
Owner options
List your home for rent
$2,268/mo
Rent Zestimate®
Find your next renter with Zillow Rental Manager. Plus, with online applications, you can quickly screen prospective tenants – for free.
$2,268/mo
Rent Zestimate®
Refinance and save
$2,973/mo
Est. payment
Refinancing to a lower rate could help reduce your monthly payments and save thousands over the life of the loan.
$2,973/mo
Est. payment
Explore your selling options
Work with a Zillow partner agent
Leverage their expertise and Zillow's premium Showcase listings to get your home seen by more buyers.
Get startedList with your own agent
Get your home in front of millions of buyers by listing it on Zillow.
Learn how to do itSell it yourself
Take full control of how buyers see your home on Zillow by listing For Sale by Owner (FSBO).
List your homeWhat's special
Massive private patioSmall grass areaOriginal woodworkExpansive two-level uptown condoHardwood floors throughoutUpdated kitchenTons of windows
Zillow last checked:
Listing updated:
Listed by:
Clark Redlinger 612-618-7005,
Bridge Realty, LLC
Bought with:
Brittany Jo Schwieger
eXp Realty
Source: NorthstarMLS as distributed by MLS GRID,MLS#: 6447742
Facts & features
Interior
Bedrooms & bathrooms
- Bedrooms: 5
- Bathrooms: 2
- Full bathrooms: 1
- 3/4 bathrooms: 1
Bedroom
- Level: Main
- Area: 187.02 Square Feet
- Dimensions: 15'11x11'9
Bedroom 2
- Level: Main
- Area: 123.38 Square Feet
- Dimensions: 11'9x10'6
Bedroom 3
- Level: Main
- Area: 108.33 Square Feet
- Dimensions: 13x8'4
Bedroom 4
- Level: Lower
- Area: 143 Square Feet
- Dimensions: 13x11
Bedroom 5
- Level: Lower
- Area: 117 Square Feet
- Dimensions: 13x9
Dining room
- Level: Main
- Area: 187.57 Square Feet
- Dimensions: 15'5x12'2
Kitchen
- Level: Main
- Area: 182.43 Square Feet
- Dimensions: 15'5x11'10
Kitchen
- Level: Lower
- Area: 168 Square Feet
- Dimensions: 14x12
Laundry
- Level: Lower
- Area: 168 Square Feet
- Dimensions: 14x12
Living room
- Level: Main
- Area: 399 Square Feet
- Dimensions: 21'0x19'0
Living room
- Level: Lower
- Area: 210 Square Feet
- Dimensions: 15x14
Patio
- Area: 880 Square Feet
- Dimensions: 40x22
Heating
- Baseboard, Boiler, Radiator
Cooling
- Ductless Mini-Split
Appliances
- Included: Dishwasher, Disposal, Dryer, Microwave, Refrigerator, Stainless Steel Appliance(s), Washer
- Laundry: In Basement
Features
- Basement: Block,Egress Window(s),Finished
- Number of fireplaces: 1
- Fireplace features: Living Room, Wood Burning
Interior area
- Total structure area: 2,654
- Total interior livable area: 2,654 sqft
- Finished area above ground: 1,566
- Finished area below ground: 1,088
Property
Parking
- Total spaces: 1
- Parking features: Detached Garage, Open
- Garage spaces: 1
- Has uncovered spaces: Yes
Accessibility
- Accessibility features: None
Features
- Levels: Two
- Stories: 2
- Patio & porch: Patio
- Fencing: Wood
Lot
- Size: 5,880 Square Feet
- Dimensions: 129 x 46
- Features: Tree Coverage - Light
Details
- Foundation area: 1739
- Parcel number: 0402824210188
- Zoning description: Residential-Single Family
Construction
Type & style
- Home type: MultiFamily
- Property subtype: Two Unit
- Attached to another structure: Yes
Materials
- Roof: Age Over 8 Years
Condition
- New construction: No
- Year built: 1923
Utilities & green energy
- Gas: Natural Gas
- Sewer: City Sewer/Connected
- Water: City Water/Connected
Community & HOA
HOA
- Has HOA: Yes
- Amenities included: Patio
- Services included: Hazard Insurance, Sanitation, Water/Sewer
- HOA fee: $300 monthly
- HOA name: Holmes Uptown Condominium Association
- HOA phone: 612-618-7005
Location
- Region: Minneapolis
Financial & listing details
- Price per square foot: $157/sqft
- Tax assessed value: $359,000
- Annual tax amount: $4,494
- Date on market: 10/16/2023
- Cumulative days on market: 35 days
Price history
| Date | Event | Price |
|---|---|---|
| 12/13/2023 | Sold | $417,000-3%$157/sqft |
Source:  NorthstarMLS as distributed by MLS GRID #6447742 Report a problem NorthstarMLS as distributed by MLS GRID #6447742 Report a problem | ||
| 11/24/2023 | Pending sale | $429,900$162/sqft |
Source: NorthstarMLS as distributed by MLS GRID #6447742 Report a problem | ||
| 10/24/2023 | Price change | $429,900-1.8%$162/sqft |
Source: NorthstarMLS as distributed by MLS GRID #6447742 Report a problem | ||
| 10/20/2023 | Listed for sale | $437,900+15.8%$165/sqft |
Source: NorthstarMLS as distributed by MLS GRID #6447742 Report a problem | ||
| 5/2/2018 | Sold | $378,000+8%$142/sqft |
Source: Public Record Report a problem | ||
| 3/2/2017 | Sold | $350,000+41.1%$132/sqft |
Source: Public Record Report a problem | ||
| 4/16/2008 | Sold | $248,000$93/sqft |
Source: Public Record Report a problem | ||
Public tax history
| Year | Property taxes | Tax assessment |
|---|---|---|
| 2025 | $5,132 +11.1% | $359,000 |
| 2024 | $4,619 +2.8% | $359,000 |
| 2023 | $4,494 -1.3% | $359,000 +5% |
| 2022 | $4,553 +3.4% | $342,000 +2.1% |
| 2021 | $4,402 -10.8% | $335,000 |
| 2020 | $4,933 +12.1% | $335,000 -3% |
| 2019 | $4,402 -10.8% | $345,500 +6% |
| 2018 | $4,933 +11% | $326,000 +13.6% |
| 2017 | $4,446 +0.6% | $287,000 +4.7% |
| 2016 | $4,418 +1.5% | $274,000 +5% |
| 2015 | $4,352 +4.8% | $261,000 |
| 2014 | $4,151 -7.1% | $261,000 |
| 2013 | $4,468 -8.8% | $261,000 -10% |
| 2012 | $4,900 -10.4% | $290,000 -12.8% |
| 2011 | $5,470 +4.5% | $332,500 -5% |
| 2010 | $5,234 +2.6% | $350,000 |
| 2009 | $5,099 +8.6% | $350,000 +5.3% |
| 2006 | $4,695 +9.3% | $332,500 +15% |
| 2005 | $4,296 +13.7% | $289,200 +49.5% |
| 2004 | $3,777 | $193,400 |
Find assessor info on the county website
Neighborhood: East Bde Maka Ska
Nearby homes
- $420,0003 bd1 ba1.5k sqft3144 Holmes Ave S #2, Minneapolis, MN 55408Sold
- $492,1003 bd1 ba1.8k sqft3144 Holmes Ave S, Minneapolis, MN 55408Off Market

- $848,1005 bd2 ba2.7k sqft3140 Holmes Ave S, Minneapolis, MN 55408Off Market
- $605,1004 bd1 ba2.3k sqft3148 Holmes Ave S, Minneapolis, MN 55408Off Market
- $575,8003 bd2 ba1.6k sqft3136 Holmes Ave S, Minneapolis, MN 55408Off Market
- $624,0004 bd2 ba2.5k sqft3132 Holmes Ave S, Minneapolis, MN 55408Off Market
- $--1 bd1 ba1k sqft3132 Holmes Ave S APT 1, Minneapolis, MN 55408Off Market
- $480,1004 bd1 ba1.6k sqft3145 Humboldt Ave S, Minneapolis, MN 55408Off Market
Nearby schools
GreatSchools rating
- 6/10Kenwood Elementary SchoolGrades: K-5Distance: 1.3 mi
- 1/10Anwatin Middle Com & Spanish D IGrades: 6-8Distance: 2.2 mi
- 3/10North Academy Senior HighGrades: 9-12Distance: 3.4 mi
Get a cash offer in 3 minutes
Find out how much your home could sell for in as little as 3 minutes with a no-obligation cash offer.
Estimated market value
$488,800
Get a cash offer in 3 minutes
Find out how much your home could sell for in as little as 3 minutes with a no-obligation cash offer.
Estimated market value
$488,800
- Minnesota
- Hennepin County
- Minneapolis
- 55408
- East Bde Maka Ska
- 3144 Holmes Ave S Unit 1
Nearby cities
Nearby neighborhoods
Nearby zip codes
Other Minneapolis Topics
