Step inside to a gracious one story living in the wonderful Montcrest floor plan located in the popular Seaside neighborhood of St. James Plantation. Enjoy your private backyard and a view of nature from the screened porch facing a wooded area. Built to please this plan has many custom upgrades including an attractive coastal trim package, quartz countertops, upgraded lighting/fans, and a gas propane cooktop. The stone foundation, board/batten shutters, and hardboard shaker siding gives the outside a coastal flare. The gracious front porch welcomes you into an open one-story living floor plan. The foyer showcasing wainscotting and crown molding takes you to a spacious formal dining room with a tray ceiling perfect for family/friend gatherings. The stylish open concept kitchen includes a large one level island, 2-tone color quality cabinetry, a classic white subway tile backsplash, a butler's pantry, and walk-in pantry! The great room boasts a coffered ceiling and propane fireplace with a marble surround and an elegant mantle. For those mild Carolina fall days open the double set of French glass doors to the screened porch with a set of ceiling fans overlooking your private backyard. The downstairs master bedroom is dressed in crown molding, includes a sizable walk-in closet, and best of all open a set of twin pocket doors to a lovely sitting/office area with its own entrance leading to the screened porch. The tasteful master bathroom has a double vanity sink with granite countertops, separate water closet, and incredible floor to ceiling tiled shower with bench seating and 3 niches for storage. For guests there is a convenient first level bedroom with an adjacent bathroom. Downstairs living also includes an impressive 6.2 X 9.6 ft laundry room with a folding table and plenty of storage space. Upstairs there is a third bedroom with a full bathroom, perfect for family/friends. There is no lack of storage with deep closets and a true 2-car garage. Additional upgrades
Sold for $645,000
$645,000
3144 Inland Cove Drive, Southport, NC 28461
3beds
2,306sqft
Single Family Residence
Built in 2017
6,534 Square Feet Lot
$647,900 Zestimate®
$280/sqft
$2,916 Estimated rent
Home value
$647,900
$616,000 - $680,000
$2,916/mo
Zestimate® history
Owner options
List your home for rent
$2,916/mo
Rent Zestimate®
Find your next renter with Zillow Rental Manager. Plus, with online applications, you can quickly screen prospective tenants – for free.
$2,916/mo
Rent Zestimate®
Refinance and save
$3,799/mo
Est. payment
Refinancing to a lower rate could help reduce your monthly payments and save thousands over the life of the loan.
$3,799/mo
Est. payment
Explore your selling options
Work with a Zillow partner agent
Leverage their expertise and Zillow's premium Showcase listings to get your home seen by more buyers.
Get startedList with your own agent
Get your home in front of millions of buyers by listing it on Zillow.
Learn how to do itSell it yourself
Take full control of how buyers see your home on Zillow by listing For Sale by Owner (FSBO).
List your homeWhat's special
Propane fireplaceLarge one level islandScreened porchWalk-in pantryTransferable termite bondGranite countertopsMaster bedroom
Zillow last checked:
Listing updated:
Listed by:
Nolan K Formalarie 910-477-0085,
Discover NC Homes
Bought with:
Dave Poletti, 169729
St James Properties LLC
Source: Hive MLS,MLS#: 100408342 Originating MLS: Brunswick County Association of Realtors
Originating MLS: Brunswick County Association of RealtorsFacts & features
Interior
Bedrooms & bathrooms
- Bedrooms: 3
- Bathrooms: 3
- Full bathrooms: 3
Rooms
- Room types: Dining Room
Primary bedroom
- Level: Primary Living Area
Dining room
- Features: Formal
Heating
- Heat Pump, Electric
Cooling
- Central Air
Appliances
- Included: Gas Oven, Built-In Microwave, Refrigerator, Dishwasher
- Laundry: Laundry Room
Features
- Master Downstairs, Walk-in Closet(s), Tray Ceiling(s), High Ceilings, Entrance Foyer, Solid Surface, Kitchen Island, Ceiling Fan(s), Pantry, Walk-in Shower, Walk-In Closet(s)
- Flooring: Carpet, LVT/LVP, Tile
- Basement: None
Interior area
- Total structure area: 2,306
- Total interior livable area: 2,306 sqft
Property
Parking
- Total spaces: 2
- Parking features: Secured, Concrete, Lighted, On Site
Features
- Levels: Two
- Stories: 2
- Patio & porch: Covered, Patio
- Exterior features: Irrigation System
- Fencing: None
Lot
- Size: 6,534 Square Feet
- Dimensions: 50 x 127 x 50 x 127
Details
- Parcel number: 219cf015
- Zoning: SBR6
- Special conditions: Standard
Construction
Type & style
- Home type: SingleFamily
- Property subtype: Single Family Residence
Materials
- Composition, Fiber Cement
- Foundation: Slab
- Roof: Shingle
Condition
- New construction: No
- Year built: 2017
Utilities & green energy
- Sewer: Public Sewer
- Water: Public
- Utilities for property: Sewer Available, Water Available
Community & HOA
Community
- Security: Security Lights, Smoke Detector(s)
- Subdivision: St James
HOA
- Has HOA: Yes
- Amenities included: Basketball Court, Beach Access, Clubhouse, Pool, Dog Park, Exercise Course, Fitness Center, Gated, Golf Course, Indoor Pool, Maintenance Common Areas, Marina, Pickleball, Picnic Area, Playground, Restaurant, Sidewalks, Street Lights, Tennis Court(s)
- HOA fee: $1,050 monthly
- HOA name: CAS
- HOA phone: 910-253-4805
Location
- Region: Southport
Financial & listing details
- Price per square foot: $280/sqft
- Tax assessed value: $521,300
- Annual tax amount: $2,094
- Date on market: 10/9/2025
- Cumulative days on market: 8 days
- Listing agreement: Exclusive Right To Sell
- Listing terms: Cash,Conventional
- Road surface type: Paved
Price history
| Date | Event | Price |
|---|---|---|
| 10/26/2023 | Sold | $645,000-0.8%$280/sqft |
Source:  Hive MLS #100408342 Report a problem Hive MLS #100408342 Report a problem | ||
| 10/12/2023 | Pending sale | $649,900$282/sqft |
Source: Hive MLS #100408342 Report a problem | ||
| 10/5/2023 | Listed for sale | $649,900+75.2%$282/sqft |
Source: Hive MLS #100408342 Report a problem | ||
| 12/19/2017 | Sold | $371,000$161/sqft |
Source: Public Record Report a problem | ||
Public tax history
| Year | Property taxes | Tax assessment |
|---|---|---|
| 2025 | $2,094 | $521,300 |
| 2024 | $2,094 | $521,300 |
| 2023 | $2,094 +7.5% | $521,300 +45.7% |
| 2022 | $1,948 0% | $357,720 |
| 2021 | $1,948 | $357,720 |
| 2020 | $1,948 | $357,720 |
| 2019 | $1,948 +3.7% | $357,720 +313% |
| 2018 | $1,878 +314.5% | $86,620 +1.9% |
| 2017 | $453 | $85,000 |
| 2016 | $453 | $85,000 |
Find assessor info on the county website
Neighborhood: Saint James
Nearby homes
- $571,2003 bd2 ba2k sqft3140 Inland Cove Dr, Southport, NC 28461Off Market
- $536,0002 bd2 ba1.8k sqft3148 Inland Cove Dr, Southport, NC 28461Off Market
- $501,3003 bd2 ba1.8k sqft3360 Sandy Bay, Saint James, NC 28461Off Market
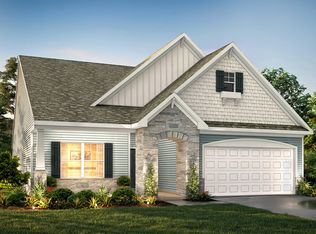
- $583,5002 bd2 ba2.1k sqft3152 Inland Cove Dr, Saint James, NC 28461Off Market
- $550,7003 bd2 ba1.8k sqft3353 Sandy Bay Cir, Southport, NC 28461Off Market
- $610,0004 bd3 ba2.3k sqft3132 Inland Cove Dr, Southport, NC 28461Sold
- $616,8003 bd3 ba2.8k sqft3156 Inland Cove Dr, Southport, NC 28461Off Market
- $678,5003 bd3 ba2.9k sqft3352 Sandy Bay Cir, Southport, NC 28461Sold
Nearby schools
GreatSchools rating
- 4/10Virginia Williamson ElementaryGrades: PK-5Distance: 6.5 mi
- 4/10South Brunswick MiddleGrades: 6-8Distance: 6 mi
- 4/10South Brunswick HighGrades: 9-12Distance: 6.4 mi
Get a cash offer in 3 minutes
Find out how much your home could sell for in as little as 3 minutes with a no-obligation cash offer.
Estimated market value
$647,900
Get a cash offer in 3 minutes
Find out how much your home could sell for in as little as 3 minutes with a no-obligation cash offer.
Estimated market value
$647,900
- North Carolina
- Brunswick County
- Southport
- 28461
- Saint James
- 3144 Inland Cove Drive
Nearby cities
Nearby neighborhoods
Nearby zip codes
Other Southport Topics
