Ready to sell ! Must see ! This home with special insulation to give safe storage in the attic is different ! Don't miss this opportunity to own this true 1 Level home with 3 bedrooms plus office ! Most recent additions include expansion for an office on back of the home and the expansion of patio with beautiful arbor. You will also LOVE the ease of storage with the lift elevator from the garage to floored attic, which has been custom insulated with foam insulation and lighting. "cool Summer storage" "Private feel " fenced back yard makes morning coffee on the patio a delight. Open Floor Plan for elegant comfort is a joy. Eating area plus Breakfast Bar for dining choices. Don't miss a thing when preparing the meal while loved ones are enjoying the open Great Room. The office is tucked away in back with backyard view. Master bedroom is private from the other 2 bedrooms. Close to Pool, schools, shopping, restaurants, Medical , I459, and so much more !
For sale
$549,900
3144 Iris Dr, Birmingham, AL 35244
3beds
2,070sqft
Single Family Residence
Built in 2021
0.25 Acres Lot
$-- Zestimate®
$266/sqft
$108/mo HOA
What's special
Open great room
- 74 days
- 433
- 24
Zillow last checked:
Listing updated:
Listed by:
Marcia Montgomery CELL:2052664039,
ARC Realty - Hoover
Source: GALMLS,MLS#: 21456816
Facts & features
Interior
Bedrooms & bathrooms
- Bedrooms: 3
- Bathrooms: 2
- Full bathrooms: 2
Rooms
- Room types: Bedroom, Breakfast Room (ROOM), Bathroom, Great Room, Kitchen, Master Bedroom, Office/Study (ROOM)
Primary bedroom
- Level: First
Bedroom 1
- Level: First
Bedroom 2
- Level: First
Bathroom 1
- Level: First
Kitchen
- Features: Stone Counters, Breakfast Bar, Eat-in Kitchen, Pantry
- Level: First
Basement
- Area: 0
Office
- Level: First
Heating
- Central, Dual Systems (HEAT), Electric
Cooling
- Central Air, Dual, Electric
Appliances
- Included: Dishwasher, Microwave, Stainless Steel Appliance(s), Stove-Gas, Gas Water Heater
- Laundry: Electric Dryer Hookup, Washer Hookup, Main Level, Laundry Room, Laundry (ROOM), Yes
Features
- Split Bedroom, Cathedral/Vaulted, High Ceilings, Smooth Ceilings, Soaking Tub, Linen Closet, Separate Shower, Split Bedrooms, Walk-In Closet(s)
- Flooring: Carpet, Tile, Vinyl
- Windows: Double Pane Windows
- Attic: Pull Down Stairs,Other,Yes
- Number of fireplaces: 1
- Fireplace features: Gas Starter, Gas Log, Great Room, Gas
Interior area
- Total interior livable area: 2,070 sqft
- Finished area above ground: 2,070
- Finished area below ground: 0
Video & virtual tour
Property
Parking
- Total spaces: 2
- Parking features: Attached, Driveway, Garage Faces Front
- Attached garage spaces: 2
- Has uncovered spaces: Yes
Features
- Levels: One
- Stories: 1
- Patio & porch: Covered, Open (PATIO), Patio, Porch
- Exterior features: Sprinkler System
- Pool features: In Ground, Community
- Has view: Yes
- View description: None
- Waterfront features: No
Lot
- Size: 0.25 Acres
Details
- Parcel number: 132041002068000
- Special conditions: N/A
Construction
Type & style
- Home type: SingleFamily
- Property subtype: Single Family Residence
- Attached to another structure: Yes
Materials
- Brick Over Foundation, HardiPlank Type
- Foundation: Slab
Condition
- Year built: 2021
Utilities & green energy
- Water: Public
- Utilities for property: Sewer Connected, Underground Utilities
Community & HOA
Community
- Features: Bike Trails, Clubhouse, Fishing, Sidewalks, Street Lights, Swimming Allowed, Walking Paths
- Security: Security System
- Subdivision: Lake Wilborn Green Trails
HOA
- Has HOA: Yes
- Services included: Maintenance Grounds
- HOA fee: $1,300 annually
Location
- Region: Birmingham
Financial & listing details
- Price per square foot: $266/sqft
- Tax assessed value: $427,400
- Annual tax amount: $2,549
- Price range: $549.9K - $549.9K
- Date on market: 6/21/2026
Estimated market value
Not available
Estimated sales range
Not available
Not available
Price history
| Date | Event | Price |
|---|---|---|
| 7/6/2026 | Listed for sale | $549,900+17%$266/sqft |
Source:  GALMLS #21456816 Report a problem GALMLS #21456816 Report a problem | ||
| 7/1/2022 | Sold | $470,000+0.2%$227/sqft |
Source: GALMLS #1320761 Report a problem | ||
| 6/16/2022 | Contingent | $469,000$227/sqft |
Source: GALMLS #1320761 Report a problem | ||
| 6/12/2022 | Price change | $469,000-2.2%$227/sqft |
Source: GALMLS #1320761 Report a problem | ||
| 6/7/2022 | Price change | $479,500-2.1%$232/sqft |
Source: GALMLS #1320761 Report a problem | ||
| 5/25/2022 | Listed for sale | $489,900+34.9%$237/sqft |
Source: GALMLS #1320761 Report a problem | ||
| 2/18/2020 | Sold | $363,245$175/sqft |
Source: GALMLS #859810 Report a problem | ||
Public tax history
| Year | Property taxes | Tax assessment |
|---|---|---|
| 2025 | $2,549 +5.9% | $42,740 +5.8% |
| 2024 | $2,408 +12.2% | $40,380 +12.1% |
| 2023 | $2,146 -2.1% | $36,020 +7.8% |
| 2022 | $2,191 +5.4% | $33,420 +5.4% |
| 2021 | $2,078 | $31,720 |
Find assessor info on the county website
Monthly payment
Est. payment
Payment breakdown
Explore the cost of this home by adjusting the details. Changes won't be saved.Climate risks
Neighborhood: 35244
Nearby schools
Schools provided by the listing agent
- Elementary: Trace Crossings
- Middle: Bumpus, Robert F
- High: Hoover
Source: GALMLS. This data may not be complete. We recommend contacting the local school district to confirm school assignments for this home.

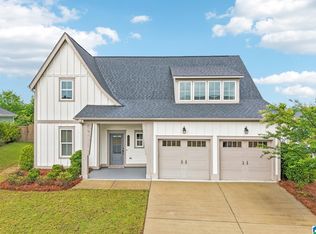
Similar homes
- $589,0003 bd2 ba2.1k sqft9016 Steven St, Birmingham, AL 35244For Sale

 MLS ID #21462936, Cathy O'Berry, ARC Realty - Hoover. GALMLS
 - $589,9003 bd2 ba2k sqft5877 Heather Way, Hoover, AL 35244For Sale
 MLS ID #21461300, Jerry Sager, Keller Williams Realty Hoover. GALMLS
 - $535,9004 bd3 ba2.8k sqftAt&t, Spectrum ,more, Hoover, AL 35244For Sale
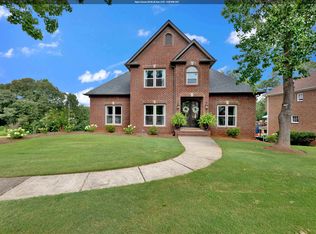 MLS ID #21459638, Marcia Montgomery, ARC Realty - Hoover. GALMLS
 - $599,0004 bd3 ba2.4k sqft1210 Lillian Ter, Hoover, AL 35244For Sale
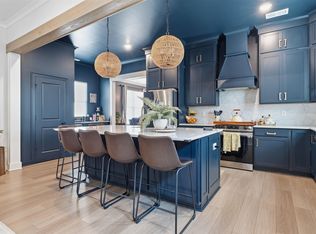 MLS ID #21460984, Mary Bell, LAH Sotheby's International Realty Homewood. GALMLS
 - $735,0003 bd3 ba2.9k sqftAt&t; Spectrum, Birmingham, AL 35244For SaleMLS ID #21463299, Beth Thomas, Keller Williams Realty Vestavia. GALMLS
- $599,0004 bd3 ba2.6k sqft1967 Cyrus Cove Dr, Hoover, AL 35244For SaleMLS ID #21452813, Kulsum Budhwani, Keller Williams Realty Hoover. GALMLS
- $375,0003 bd2 ba1.7k sqftAtt; Spectrum, Hoover, AL 35244For SaleMLS ID #21463273, Jeanie Shea, Keller Williams Realty Hoover. GALMLS
- $549,9004 bd3 ba2.5k sqft117 Henley Trl, Helena, AL 35080For SaleMLS ID #21461571, Ashley West-Rogers, Norluxe Realty Birmingham LLC. GALMLS
- $474,9003 bd3 ba2.6k sqftTbd, Birmingham, AL 35244For SaleMLS ID #21459008, Julie McDonnell, Keller Williams Metro South. GALMLS
- $556,9703 bd3 ba1.9k sqftSpectrum Or At&t, Birmingham, AL 35244For SaleMLS ID #21454483, Lucy Parker, Ray & Poynor Properties. GALMLS
- $415,0003 bd4 ba2.4k sqftTba, Birmingham, AL 35244For SaleMLS ID #21461344, Carolina Gualdron, Real Broker LLC. GALMLS
- $575,0003 bd3 ba2k sqftAtt, Birmingham, AL 35244For SaleMLS ID #21449250, Jana Woodruff, RealtySouth-Inverness Office. GALMLS
- $535,0005 bd3 ba2.3k sqft3866 Ross Park Dr, Hoover, AL 35226For SaleMLS ID #21458700, Tom Davis, Tom Davis Realty LLC. GALMLS
- $523,9004 bd3 ba2.2k sqft3241 Sawyer Dr, Hoover, AL 35226For SaleMLS ID #21460813, Breanna Sexton, RE/MAX Advantage. GALMLS
- $489,9004 bd3 ba2k sqftSpectrum, At&t, Hoover, AL 35226For SaleMLS ID #21463219, Tracy True Dismukes, ARC Realty - Hoover. GALMLS
- $585,0003 bd3 ba2.2k sqftAtt, Hoover, AL 35244For SaleMLS ID #21456059, Kimbo Rutledge, Keller Williams Realty Vestavia. GALMLS
- $700,0004 bd3 ba2.7k sqft3024 Blackridge South Blvd, Birmingham, AL 35244For SaleMLS ID #21455724, Jon Riddle, eXp Realty, LLC Central. GALMLS
- $499,0004 bd4 ba2.7k sqftAtt, Helena, AL 35080For SaleMLS ID #21459916, Lauren Armstrong, Real Broker LLC. GALMLS
- $579,9005 bd3 ba2.9k sqftAtt, Pelham, AL 35124For SaleMLS ID #21457593, Pat Jackson, ARC Realty Pelham Branch. GALMLS
