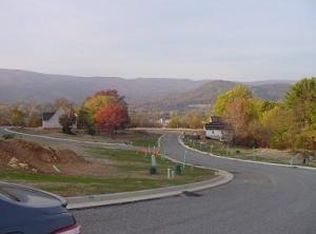
Great flat lot in Riverland Vineyards subdivision. Cul-de-sac
Lot/land
$95,900
3144 Isabel Ln, Salem, VA 24153
--beds
0baths
9,147Square Feet
Unimproved Land
Built in ----
9,147 Square Feet Lot
$-- Zestimate®
$--/sqft
$8/mo HOA
What's special
Great flat lot
- 2 days
- 48
- 4
Zillow last checked:
Listing updated:
Listed by:
BILL JONES 540-330-7737,
THE GOOD SIGN REAL ESTATE CO. 540-580-1006
Source: RVAR,MLS#: 932308
Facts & features
Interior
Bedrooms & bathrooms
- Bathrooms: 0
Property
Features
- Has view: Yes
- View description: Mountain(s)
Lot
- Size: 9,147 Square Feet
- Features: Level
Details
- Parcel number: 055.040724.000000
Utilities & green energy
- Electric: Available
- Sewer: Public Sewer
- Water: Public
- Utilities for property: Underground Utilities
Community & HOA
Community
- Subdivision: Riverland Vineyards
HOA
- Has HOA: Yes
- HOA fee: $100 annually
Location
- Region: Salem
Financial & listing details
- Tax assessed value: $56,100
- Annual tax amount: $468
- Date on market: 10/13/2026
- Cumulative days on market: 4 days
Estimated market value
Not available
Estimated sales range
Not available
Not available
Price history
| Date | Event | Price |
|---|---|---|
| 10/13/2026 | Listed for sale | $95,900+139.8% |
Source:  RVAR #932308 Report a problem RVAR #932308 Report a problem | ||
| 3/20/2019 | Sold | $40,000-7% |
Source: RVAR #840270 Report a problem | ||
| 2/28/2019 | Pending sale | $43,000 |
Source: RE/MAX REAL ESTATE ONE #840270 Report a problem | ||
| 10/24/2016 | Listed for sale | $43,000-14% |
Source: BERKSHIRE HATHAWAY HOMESERVICES PREMIER, REALTORS - MAIN #831492 Report a problem | ||
| 7/1/2015 | Sold | $50,000-9.1% |
Source: Public Record Report a problem | ||
| 6/17/2014 | Listing removed | $55,000 |
Source: RE/MAX All Points #766955 Report a problem | ||
| 3/15/2013 | Listed for sale | $55,000-31.2% |
Source: RE/MAX ALL POINTS #766955 Report a problem | ||
| 3/22/2012 | Listed for sale | $79,950-11.1% |
Source: RE/MAX ALL POINTS #766955 Report a problem | ||
| 3/4/2011 | Listed for sale | $89,950 |
Source: RE/MAX ALL POINTS #766955 Report a problem | ||
Public tax history
| Year | Property taxes | Tax assessment |
|---|---|---|
| 2025 | $578 -1% | $56,100 |
| 2024 | $583 +4.4% | $56,100 +6.5% |
| 2023 | $559 +9.5% | $52,700 +12.6% |
| 2022 | $510 | $46,800 |
| 2021 | $510 | $46,800 |
| 2020 | $510 | $46,800 |
| 2019 | $510 | $46,800 |
| 2018 | $510 | $46,800 |
| 2017 | $510 | $46,800 |
| 2016 | $510 | $46,800 |
| 2015 | $510 -26.6% | $46,800 -26.6% |
| 2008 | $695 | $63,800 |
Find assessor info on the county website
Monthly payment
Climate risks
Neighborhood: 24153
Nearby schools
Schools provided by the listing agent
- Elementary: Fort Lewis
- Middle: Glenvar
- High: Glenvar
Source: RVAR. This data may not be complete. We recommend contacting the local school district to confirm school assignments for this home.
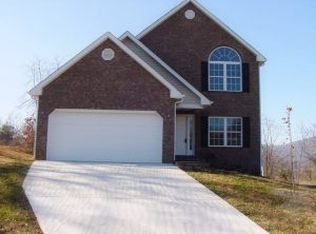
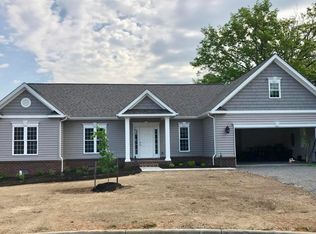

Similar homes
- $95,9000.33 acres411 Parkwood Ave, Salem, VA 24153Lot/Land
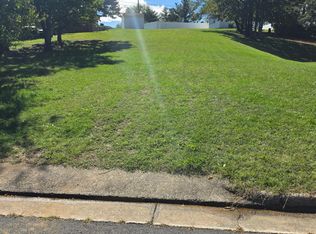
 MLS ID #932309, BILL JONES. RVAR
 - $80,0001.33 acres0 Locust Grove Ln, Salem, VA 24153Lot/Land
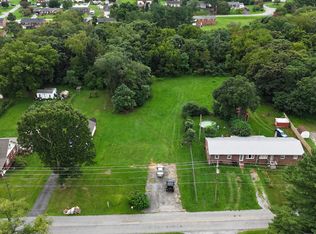 MLS ID #929094, JAMES R WRAY. RVAR
 - $75,0004.34 acres2160 Zana Rd, Salem, VA 24153Lot/Land
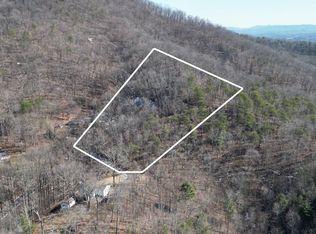 MLS ID #72815, Bear Davidson. Southern Piedmont Land & Lake AOR
 - $110,0009.06 acres0 Bradshaw Rd, Salem, VA 24153Lot/Land
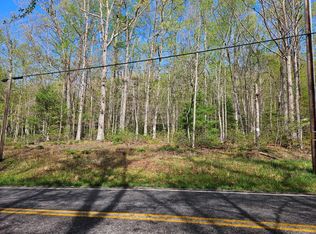 MLS ID #927039, MATT O'BRYAN. RVAR
 - $55,0001.48 acres400 Hemlock Rd, Salem, VA 24153Lot/LandMLS ID #931345, TAMMY ENTSMINGER SHEPHERD. RVAR
- $89,9500.3 acres4318 Belford St SW, Roanoke, VA 24018Lot/LandMLS ID #931544, BRAD GRAHAM. RVAR
- $59,0000.52 acres4828 Cherokee Hills Dr, Salem, VA 24153Lot/LandMLS ID #928848, STACEY MARIE PORTER. RVAR
- $85,0008.4 acres0 Yellow Mountain Rd, Roanoke, VA 24014Lot/LandMLS ID #932210, DAVID LINDEN. RVAR
- $90,0000.51 acres3323 Westmoreland Dr, Roanoke, VA 24018Lot/LandMLS ID #932108, EVAN ALEXANDER ZACHMANN. RVAR
- $94,9500.37 acres4302 Belford St SW, Roanoke, VA 24018Lot/LandMLS ID #931543, BRAD GRAHAM. RVAR
- $99,90020.18 acres2985 Reese Mountain Rd, Elliston, VA 24087Lot/LandMLS ID #929088, ROBERT L HURT. RVAR
- $102,3505.57 acres0 Gaymol Dr NW, Roanoke, VA 24017Lot/LandMLS ID #923778, EMMA FRANCES BAILEY. RVAR
- $106,60021.2 acres2761 Reese Mountain Rd, Elliston, VA 24087Lot/LandMLS ID #929084, ROBERT L HURT. RVAR
- $107,20020.03 acres2811 Reese Mountain Rd, Elliston, VA 24087Lot/LandMLS ID #929085, ROBERT L HURT. RVAR
- $107,70020.01 acres3031 Reese Mountain Rd, Elliston, VA 24087Lot/LandMLS ID #929089, ROBERT L HURT. RVAR
- $105,50020.01 acres3141 Reese Mountain Rd, Elliston, VA 24087Lot/LandMLS ID #929090, ROBERT L HURT. RVAR
- $116,50020.03 acres2881 Reese Mountain Rd, Elliston, VA 24087Lot/LandMLS ID #929086, ROBERT L HURT. RVAR
- $65,0001.83 acres6290 Sky Ridge Rd, Roanoke, VA 24018Lot/LandMLS ID #931692, BRENDA BRATT. RVAR
- $139,90021.76 acres3280 Reese Mountain Rd, Elliston, VA 24087Lot/LandMLS ID #929091, ROBERT L HURT. RVAR
