Skip main navigation
Sold for $499,900
  • $499,900

    3144 Maywood Ct, The Villages, FL 32162

    3beds
    1,834sqft
    Single Family Residence
    Built in 2000
    7,776 Square Feet Lot
    $460,400 Zestimate®
    $273/sqft
    $2,935 Estimated rent

    Home value

    $460,400

    $437,000 - $483,000

    $2,935/mo

    Zestimate® history
    Loading
    Loading...

    Owner options

    List your home for rent

    $2,935/mo

    Rent Zestimate®

    Find your next renter with Zillow Rental Manager. Plus, with online applications, you can quickly screen prospective tenants – for free.

    Learn more

    $2,935/mo

    Rent Zestimate®

    Refinance and save

    $3,393/mo

    Est. payment

    Refinancing to a lower rate could help reduce your monthly payments and save thousands over the life of the loan.

    See today's rates

    $3,393/mo

    Est. payment

    Explore your selling options

    Work with a Zillow partner agent

    Leverage their expertise and Zillow's premium Showcase listings to get your home seen by more buyers.

    Get started

    List with your own agent

    Get your home in front of millions of buyers by listing it on Zillow.

    Learn how to do it

    Sell it yourself

    Take full control of how buyers see your home on Zillow by listing For Sale by Owner (FSBO).

    List your home

    What's special

    Solar tubeNatural lightMature landscapingPaver driveCozy breakfast nookGorgeous hardwood floorsMaster bathroom
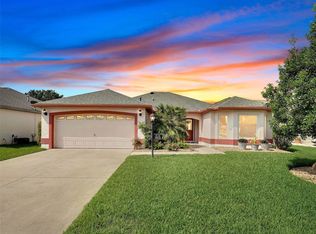
    This stunning 3-bedroom, 2-bathroom Camellia Designer home with a Golf Cart Garage has undergone beautiful upgrades throughout. No detail has been overlooked, from the gorgeous hardwood floors to the quartz counters, stainless steel appliances, plantation shutters, and crown moulding. One of the many highlights of this home is the fabulous 28' x 16' glass-enclosed lanai, which is vented for year-round comfort and offers a peek-a-boo water view. To truly appreciate this home, be sure to watch the video tour. Situated in a peaceful cul-de-sac in the Village of Glenbrook, you'll enjoy the tranquility of the surroundings, with convenient golf cart access to all the amenities you came to The Villages to enjoy. From the moment you arrive, you'll notice the special touches, including the paver drive, mature landscaping, and inviting covered entry. The kitchen is a chef's dream, featuring custom trim-work in the cozy breakfast nook, distressed off-white stepped-up cabinets with plate racks, quality quartz countertops with a matching full backsplash, accent under-cabinet lighting, and a solar tube. The kitchen also includes a ceiling fan and additional storage cabinets below the breakfast bar. The living and dining areas are open to the kitchen, creating an ideal layout for entertaining. Open the sliders to the amazing 448 sq. ft. lanai, which features gorgeous knotty pine accented walls and an outside paver patio. The spacious master suite offers direct access to the lanai, two walk-in closets, and a customized En-suite bathroom with a tiled shower, built-in seat, and frameless enclosure. The master bathroom also includes his and hers rectangular sinks with quality quartz counters, a spacious linen closet, and a ceiling fan. The two guest rooms (one does not have a closet), and a full bathroom are located on the opposite side of the home from the master, providing privacy for you and your guests. The home is filled with extra features, including wood cornices and window treatments, custom trim-work, 3 solar tubes for added natural light, dual-paned windows installed in 2018, exterior was re-sided with extra insulation, the eaves and gutters have been painted, and the garage offers attic stairs and extra cabinets. Maintenance items have been taken care of, with a roof replacement in 2020, a 4-ton, 18 Seer A/C installed in 2021, and a Tankless GAS Water heater = NO WORRIES! And…the BOND is PAID! The full contents of the home may be negotiated separately. Tax line reflects property taxes only, and the CDD line reflects a combination of annual maintenance and fire district. Don't miss the opportunity to own this exceptional home.

    Zillow last checked:

    Listing updated:

    Listed by:

    Kathy Abruzzo 352-552-1554,

    REALTY EXECUTIVES IN THE VILLAGES 352-753-7500

    Bought with:

    Katy Kelly, 3408470

    RE/MAX PREMIER REALTY

    Source: Stellar MLS,MLS#: G5070340MLS LogoOriginating MLS: Ocala - Marion

    Facts & features

    Interior

    Bedrooms & bathrooms
    • Bedrooms: 3
    • Bathrooms: 2
    • Full bathrooms: 2
    Rooms
    • Room types: Attic, Utility Room
    Primary bedroom
    • Features: Built-In Shower Bench, Ceiling Fan(s), Dual Sinks, En Suite Bathroom, Shower No Tub, Stone Counters
    • Level: First
    • Dimensions: 19x14
    Bedroom 2
    • Features: Ceiling Fan(s), No Closet
    • Level: First
    • Dimensions: 12x12
    Bedroom 3
    • Features: Ceiling Fan(s), Built-in Closet
    • Level: First
    • Dimensions: 12x11
    Dinette
    • Level: First
    • Dimensions: 9x9
    Dining room
    • Level: First
    • Dimensions: 10x11
    Kitchen
    • Features: Breakfast Bar, Ceiling Fan(s), Pantry, Stone Counters
    • Level: First
    • Dimensions: 11x11
    Living room
    • Features: Ceiling Fan(s)
    • Level: First
    • Dimensions: 18x18
    Heating
    • Central, Natural Gas
    Cooling
    • Central Air
    Appliances
    • Included: Dishwasher, Dryer, Gas Water Heater, Microwave, Range, Refrigerator, Washer
    • Laundry: Inside, Laundry Room
    Features
    • Ceiling Fan(s), Crown Molding, Eating Space In Kitchen, Living Room/Dining Room Combo, Open Floorplan, Split Bedroom, Stone Counters, Thermostat, Vaulted Ceiling(s), Walk-In Closet(s)
    • Flooring: Tile, Hardwood
    • Doors: Sliding Doors
    • Windows: Blinds, Shades, Shutters, Window Treatments, Skylight(s)
    • Has fireplace: No
    Interior area
    • Total structure area: 2,844
    • Total interior livable area: 1,834 sqft

    Property

    Parking
    • Total spaces: 2
    • Parking features: Driveway, Garage Door Opener, Golf Cart Garage
    • Attached garage spaces: 2
    • Has uncovered spaces: Yes
    Features
    • Levels: One
    • Stories: 1
    • Patio & porch: Covered, Enclosed, Patio
    • Exterior features: Irrigation System, Rain Gutters
    Lot
    • Size: 7,776 Square Feet
    • Dimensions: 72 x 108
    • Features: Cul-De-Sac
    • Residential vegetation: Mature Landscaping
    Details
    • Parcel number: D03K192
    • Zoning: RES
    • Special conditions: None

    Construction

    Type & style
    • Home type: SingleFamily
    • Property subtype: Single Family Residence
    Materials
    • Vinyl Siding, Wood Frame
    • Foundation: Slab
    • Roof: Shingle
    Condition
    • New construction: No
    • Year built: 2000
    Details
    • Builder model: CAMELLIA (MAGNOLIA)

    Utilities & green energy

    • Sewer: Public Sewer
    • Water: Public
    • Utilities for property: Cable Available, Electricity Connected, Natural Gas Connected

    Community & HOA

    Community
    • Features: Deed Restrictions, Golf Carts OK, Golf, Pool
    • Security: Smoke Detector(s)
    • Pet fee: $0 monthly
    • Senior community: Yes
    • Subdivision: THE VILLAGES
    HOA
    • Has HOA: No
    • HOA fee: $189 monthly
    Location
    • Region: The Villages

    Financial & listing details

    • Price per square foot: $273/sqft
    • Tax assessed value: $339,150
    • Annual tax amount: $1,731
    • Date on market: 7/13/2023
    • Cumulative days on market: 5 days
    • Listing terms: Cash,Conventional,VA Loan
    • Ownership: Fee Simple
    • Total actual rent: 0
    • Electric utility on property: Yes
    • Road surface type: Asphalt

    Price history

    DateEventPrice
    8/18/2023Sold$499,900$273/sqft
    Source: Stellar MLS #G5070340 Report a problem
    7/18/2023Pending sale$499,900$273/sqft
    Source: Stellar MLS #G5070340 Report a problem
    7/13/2023Listed for sale$499,900+185.8%$273/sqft
    Source: Stellar MLS #G5070340 Report a problem
    11/29/2000Sold$174,900$95/sqft
    Source: Public Record Report a problem

    Public tax history

    YearProperty taxesTax assessment
    2025$3,722 -0.7%$339,150 +0.6%
    2024$3,747 +62.3%$337,180 +59.4%
    2023$2,308 +3.2%$211,590 +3%
    2022$2,236 -5.2%$205,430 +3%
    2021$2,360 -1.9%$199,450 +1.4%
    2020$2,407 $196,700 +2.3%
    2019$2,407 +0.1%$192,280 +1.9%
    2018$2,405 +9.9%$188,700 +2.1%
    2017$2,188 -12.7%$184,820 +2.1%
    2016$2,506 +2.4%$181,020 +0.7%
    2015$2,446 -0.8%$179,770 +5.2%
    2014$2,467 +4%$170,860 +1.5%
    2013$2,371 $168,340 +1.7%
    2012-- $165,530 -1%
    2011-- $167,146 -1%
    2010-- $168,846 -3.4%
    2009-- $174,838 +0.1%
    2008-- $174,664 +3%
    2007-- $169,577 +2.5%
    2006-- $165,441 +3%
    2005-- $160,623 +18.8%
    2004-- $135,223 -1.4%
    2003-- $137,185 +3.1%
    2002-- $133,085 +3.1%
    2001-- $129,088
    Find assessor info on the county website

    Neighborhood: 32162

    Nearby schools

    GreatSchools rating
    Get a cash offer in 3 minutes
    Find out how much your home could sell for in as little as 3 minutes with a no-obligation cash offer.
    Estimated market value
    $460,400
    Get a cash offer in 3 minutes
    Find out how much your home could sell for in as little as 3 minutes with a no-obligation cash offer.
    Estimated market value
    $460,400