Your Private Sanctuary Awaits: A Masterpiece of Country Elegance on 5 Secluded Acres Escape the ordinary and discover a rare opportunity to own a breathtaking property that perfectly blends serene country living with modern comfort. Nestled on 5 private, wooded acres, this stunning 3-bedroom, 2-bathroom home is a true retreat, surrounded by the timeless beauty of old-growth oaks and centered by a tranquil pond. Spacious Main Living: The well-designed floor plan of the main home offers comfortable living spaces perfect for both relaxation and entertaining. Impressive Full Basement: Unlock incredible potential with the full basement, which is partially finished to include a bonus room, living area, functional kitchenette and a full bathroom. This versatile space is ideal for an in-law suite, a home gym, a game room, or the ultimate guest quarters. Stay perfectly comfortable throughout the seasons with an efficient central heat and air conditioning system. Rest easy under a brand new architectural shingle roof, ensuring your investment is protected for years to come. The Ultimate Retreat: Step onto the awesome screened-in back porch, your private haven where you can enjoy the sights and sounds of nature without a single mosquito. This space flows seamlessly onto a large deck, creating the perfect venue for outdoor dining, entertaining, or simply unwinding while overlooking the serene, wooded rear of your property. Nature's Playground: Your 5 secluded acres are a canvas for your imagination. Enjoy fishing in your private pond, explore the trails under the majestic canopy of old-growth oaks, or simply relish the profound privacy and tranquility that this remarkable property provides. This is more than just a home; it's a lifestyle. It's a place to create lasting memories, find peace, and live surrounded by natural beauty. Properties of this caliber, with this combination of features and land, are exceptionally rare. Don't let this opportunity pass you by. Contact us today for your private tour and experience the magic for yourself.
Sold for $334,200
$334,200
3144 N Carolina St #62, Liberty, NC 27298
3beds
1,380sqft
Single Family Residence, Residential
Built in 1966
5.01 Acres Lot
$335,500 Zestimate®
$242/sqft
$1,805 Estimated rent
Home value
$335,500
$309,000 - $366,000
$1,805/mo
Zestimate® history
Owner options
List your home for rent
$1,805/mo
Rent Zestimate®
Find your next renter with Zillow Rental Manager. Plus, with online applications, you can quickly screen prospective tenants – for free.
$1,805/mo
Rent Zestimate®
Refinance and save
$2,066/mo
Est. payment
Refinancing to a lower rate could help reduce your monthly payments and save thousands over the life of the loan.
$2,066/mo
Est. payment
Explore your selling options
Work with a Zillow partner agent
Leverage their expertise and Zillow's premium Showcase listings to get your home seen by more buyers.
Get startedList with your own agent
Get your home in front of millions of buyers by listing it on Zillow.
Learn how to do itSell it yourself
Take full control of how buyers see your home on Zillow by listing For Sale by Owner (FSBO).
List your homeWhat's special
Full basementComfortable living spacesWell-designed floor planPrivate pond
Zillow last checked:
Listing updated:
Listed by:
Bill Sandford 336-580-4282,
AHB Realty and Property Mgmt.,
Shawn Edward Rowell 321-278-9612,
AHB Realty and Property Mgmt.
Bought with:
Vivian Sweatt, 222898
Sweatt Realty, LLC
Source: Doorify MLS,MLS#: 10141797
Facts & features
Interior
Bedrooms & bathrooms
- Bedrooms: 3
- Bathrooms: 3
- Full bathrooms: 3
Heating
- Central, Fireplace(s), Forced Air, Propane
Cooling
- Ceiling Fan(s), Central Air, Electric
Appliances
- Included: Electric Range, Free-Standing Refrigerator, Microwave
- Laundry: Electric Dryer Hookup, In Basement, Washer Hookup
Features
- Ceiling Fan(s), Laminate Counters
- Flooring: Tile, Vinyl
- Windows: Double Pane Windows
- Basement: Exterior Entry, Finished, Heated, Interior Entry, Partial, Unfinished
- Number of fireplaces: 2
- Fireplace features: Basement, Den, Gas Log, Wood Burning
Interior area
- Total structure area: 1,380
- Total interior livable area: 1,380 sqft
- Finished area above ground: 1,260
- Finished area below ground: 120
Property
Parking
- Total spaces: 2
- Parking features: Asphalt, Circular Driveway, Garage, Garage Door Opener, Paved
- Attached garage spaces: 2
- Uncovered spaces: 2
Features
- Levels: One
- Stories: 1
- Patio & porch: Deck, Rear Porch, Screened
- Exterior features: Permeable Paving, Rain Gutters
- Pool features: None
- Spa features: None
- Fencing: Wood
- Has view: Yes
- View description: Pond, Trees/Woods
- Has water view: Yes
- Water view: Pond
Lot
- Size: 5.01 Acres
- Features: Few Trees, Partially Cleared, Pond on Lot, Sloped Down, Wetlands
Details
- Additional structures: Outbuilding, Storage
- Parcel number: 110135/8830088146
- Special conditions: Standard
- Horses can be raised: Yes
Construction
Type & style
- Home type: SingleFamily
- Architectural style: Ranch
- Property subtype: Single Family Residence, Residential
Materials
- Brick
- Foundation: Brick/Mortar
- Roof: Shingle
Condition
- New construction: No
- Year built: 1966
Utilities & green energy
- Sewer: Septic Tank
- Water: Private
- Utilities for property: Electricity Connected, Septic Connected, Water Connected, Propane
Community & HOA
Community
- Subdivision: Not in a Subdivision
HOA
- Has HOA: No
- Amenities included: None
Location
- Region: Liberty
Financial & listing details
- Price per square foot: $242/sqft
- Annual tax amount: $945
- Date on market: 1/16/2026
- Road surface type: Asphalt
Price history
| Date | Event | Price |
|---|---|---|
| 3/6/2026 | Sold | $334,200+6.1%$242/sqft |
Source:  Doorify MLS #10141797 Report a problem Doorify MLS #10141797 Report a problem | ||
| 1/21/2026 | Pending sale | $315,000$228/sqft |
Source: Doorify MLS #10141797 Report a problem | ||
| 1/16/2026 | Listed for sale | $315,000$228/sqft |
Source: Doorify MLS #10141797 Report a problem | ||
Public tax history
Tax history is unavailable.
Neighborhood: 27298
Nearby homes

- $334,2003 bd3 ba1.3k sqft3144 State Highway 62 E, Liberty, NC 27298Sold
- $418,6004 bd3 ba2.1k sqft3150 State Highway 62 E, Liberty, NC 27298Off Market

- $130,0003 bd2 ba1.3k sqft3145 State Highway 62 E, Liberty, NC 27298Sold
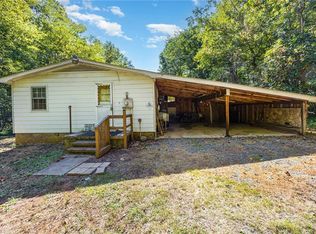
- $144,0003 bd1 ba1.3k sqft3156 State Highway 62 E, Liberty, NC 27298Off Market
- $467,0003 bd2 ba3.2k sqft3128 State Highway 62 E, Liberty, NC 27298Off Market
- $358,7003 bd2 ba1.6k sqft3162 State Highway 62 E, Liberty, NC 27298Off Market
- $397,3003 bd2 ba1.6k sqft3168 State Highway 62 E, Liberty, NC 27298Off Market
- $384,8003 bd2 ba1.6k sqft3168 Nc Highway 62 E, Liberty, NC 27298Off Market
Nearby schools
GreatSchools rating
- 7/10Nathanael Greene Elementary SchoolGrades: K-5Distance: 2.6 mi
- 3/10Southeast Guilford Middle SchoolGrades: 6-8Distance: 6.9 mi
- 7/10Southeast Guilford High SchoolGrades: 9-12Distance: 7 mi
Schools provided by the listing agent
- Elementary: Guilford County Schools
- Middle: Guilford County Schools
- High: Guilford County Schools
Source: Doorify MLS. This data may not be complete. We recommend contacting the local school district to confirm school assignments for this home.
Get a cash offer in 3 minutes
Find out how much your home could sell for in as little as 3 minutes with a no-obligation cash offer.
Estimated market value
$335,500
Get a cash offer in 3 minutes
Find out how much your home could sell for in as little as 3 minutes with a no-obligation cash offer.
Estimated market value
$335,500
- North Carolina
- Guilford County
- Liberty
- 27298
- 3144 N Carolina St Unit 62
Nearby cities
Nearby zip codes
Other Liberty Topics
