Skip main navigation
Closed
  • $655,000

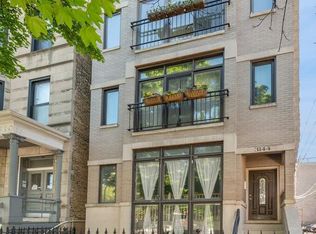
    3144 N Kenmore Ave APT 3, Chicago, IL 60657

    2beds
    --sqft
    Condominium, Single Family Residence
    Built in 1998
    -- sqft lot
    $661,700 Zestimate®
    $--/sqft
    $3,754 Estimated rent

    Home value

    $661,700

    $589,000 - $748,000

    $3,754/mo

    Zestimate® history
    Loading
    Loading...

    Owner options

    List your home for rent

    $3,754/mo

    Rent Zestimate®

    Find your next renter with Zillow Rental Manager. Plus, with online applications, you can quickly screen prospective tenants – for free.

    Learn more

    $3,754/mo

    Rent Zestimate®

    Refinance and save

    $4,108/mo

    Est. payment

    Refinancing to a lower rate could help reduce your monthly payments and save thousands over the life of the loan.

    See today's rates

    $4,108/mo

    Est. payment

    Explore your selling options

    Work with a Zillow partner agent

    Leverage their expertise and Zillow's premium Showcase listings to get your home seen by more buyers.

    Get started

    List with your own agent

    Get your home in front of millions of buyers by listing it on Zillow.

    Learn how to do it

    Sell it yourself

    Take full control of how buyers see your home on Zillow by listing For Sale by Owner (FSBO).

    List your home

    What's special

    Nestled in the vibrant heart of Lake View, this stunning & bright penthouse offers a lifestyle of luxury and convenience in its amazing location. Boasting 2 bedrooms, 2 bathrooms, and a host of upgrades, this condo is a true gem. Upon entering, you'll be greeted by soaring cathedral ceilings that create an airy and spacious atmosphere and skylights. The open-concept layout flows seamlessly from the living area to the kitchen, where a breakfast bar awaits for casual dining or entertaining guests. Step out onto the Juliette balcony and take in the stunning views of the treelined streets or bask in the natural light that floods the space through large windows. This home has been meticulously updated with attention to detail. Enjoy the convenience of new stainless steel GE kitchen appliances, as well as a new a/c, furnace, and water heater installed in 2022. A laundry remodel and an attic storage expansion add practicality and functionality, leaving nothing for the new buyer to do but relax and enjoy. Hardwood floors throughout the entire residence, while the bathrooms have been elegantly redone with high-end finishes (2020.) The primary bedroom features a new marble bath, offering a spa-like retreat within the comfort of home. Step outside onto the private patio which can be accessed BOTH off the hallway and primary bedroom, perfect for enjoying your morning coffee or unwinding after a long day. Custom built-out closets in both bedrooms provide ample storage space for all your belongings. Included in the purchase price are one detached garage space and one storage space. Plus, the building features an amazing common garage roof deck, perfect for year-round enjoyment. The location couldn't be more ideal, with easy access to the Belmont CTA, Wrigley Field, Kenmore Park, restaurants, shopping, nightlife, and everything else that Lakeview has to offer. Don't miss this opportunity to experience the best of city living in one of Chicago's most coveted neighborhoods!

    Zillow last checked:

    Listing updated:

    Listed by:

    Melissa Siegal 312-515-8007,

    @properties Christie's International Real Estate,

    Dylan Dolphin 716-946-7883,

    @properties Christie's International Real Estate

    Bought with:

    Ben Lalez

    Compass

    Source: MRED as distributed by MLS GRID,MLS#: 12042372MLS Logo

    Facts & features

    Interior

    Bedrooms & bathrooms
    • Bedrooms: 2
    • Bathrooms: 2
    • Full bathrooms: 2
    Rooms
    • Room types: Deck
    Primary bedroom
    • Features: Flooring (Hardwood), Bathroom (Full)
    • Level: Main
    • Area: 182 Square Feet
    • Dimensions: 14X13
    Bedroom 2
    • Features: Flooring (Hardwood)
    • Level: Main
    • Area: 120 Square Feet
    • Dimensions: 12X10
    Deck
    • Level: Main
    • Area: 266 Square Feet
    • Dimensions: 14X19
    Dining room
    • Features: Flooring (Hardwood)
    • Level: Main
    • Area: 128 Square Feet
    • Dimensions: 16X8
    Kitchen
    • Features: Kitchen (Eating Area-Breakfast Bar), Flooring (Hardwood)
    • Level: Main
    • Area: 104 Square Feet
    • Dimensions: 13X8
    Laundry
    • Level: Main
    • Area: 30 Square Feet
    • Dimensions: 6X5
    Living room
    • Features: Flooring (Hardwood)
    • Level: Main
    • Area: 319 Square Feet
    • Dimensions: 29X11
    Heating
    • Natural Gas, Forced Air
    Cooling
    • Central Air
    Appliances
    • Included: Range, Microwave, Dishwasher, Refrigerator, Freezer, Washer, Dryer, Disposal, Stainless Steel Appliance(s), Humidifier
    • Laundry: In Unit
    Features
    • Cathedral Ceiling(s), Storage, Built-in Features
    • Flooring: Hardwood
    • Windows: Screens
    • Basement: None
    • Number of fireplaces: 1
    • Fireplace features: Gas Log, Living Room
    Interior area
    • Total structure area: 0

    Property

    Parking
    • Total spaces: 1
    • Parking features: Garage Door Opener, Yes, Garage Owned, Detached, Garage
    • Garage spaces: 1
    • Has uncovered spaces: Yes
    Accessibility
    • Accessibility features: No Disability Access
    Features
    • Patio & porch: Deck
    Details
    • Parcel number: 14292020451003
    • Special conditions: List Broker Must Accompany
    • Other equipment: Intercom, Ceiling Fan(s)

    Construction

    Type & style
    • Home type: Condo
    • Property subtype: Condominium, Single Family Residence
    Materials
    • Brick
    • Foundation: Block, Brick/Mortar
    Condition
    • New construction: No
    • Year built: 1998

    Utilities & green energy

    • Electric: Circuit Breakers
    • Sewer: Public Sewer
    • Water: Public

    Community & HOA

    Community
    • Security: Carbon Monoxide Detector(s)
    HOA
    • Has HOA: Yes
    • Amenities included: Storage, Sundeck
    • Services included: Water, Parking, Insurance, Exterior Maintenance, Lawn Care, Scavenger
    • HOA fee: $253 monthly
    Location
    • Region: Chicago

    Financial & listing details

    • Annual tax amount: $9,374
    • Date on market: 5/2/2024
    • Listing terms: Conventional
    • Ownership: Condo

    Price history

    DateEventPrice
    6/5/2024Sold$655,000+3.1%
    Source: MRED as distributed by MLS GRID #12042372 Report a problem
    5/29/2024Pending sale$635,000
    Source: MRED as distributed by MLS GRID #12042372 Report a problem
    5/4/2024Contingent$635,000
    Source: MRED as distributed by MLS GRID #12042372 Report a problem
    5/2/2024Listed for sale$635,000
    Source: MRED as distributed by MLS GRID #12042372 Report a problem

    Public tax history

    Tax history is unavailable.

    Neighborhood: Lake View

    Nearby schools

    GreatSchools rating
    Schools provided by the listing agent
    • Elementary: Harriet Tubman Elementary School
    • Middle: Harriet Tubman Elementary School
    • High: Lincoln Park High School
    • District: 299

    Source: MRED as distributed by MLS GRID. This data may not be complete. We recommend contacting the local school district to confirm school assignments for this home.

    Get a cash offer in 3 minutes
    Find out how much your home could sell for in as little as 3 minutes with a no-obligation cash offer.
    Estimated market value
    $661,700
    Get a cash offer in 3 minutes
    Find out how much your home could sell for in as little as 3 minutes with a no-obligation cash offer.
    Estimated market value
    $661,700