Skip main navigation
Closed
  • $950,000

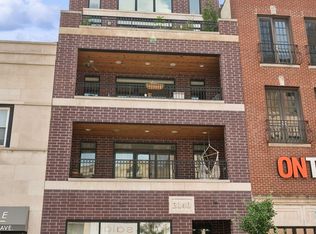
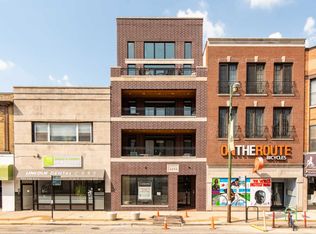
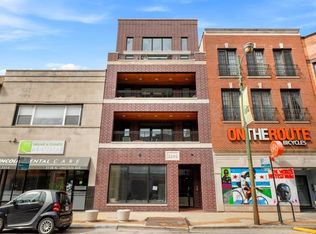
    3144 N Lincoln Ave APT 2, Chicago, IL 60657

    3beds
    2,300sqft
    Condominium, Single Family Residence
    Built in 2003
    -- sqft lot
    $1,171,300 Zestimate®
    $413/sqft
    $5,659 Estimated rent

    Home value

    $1,171,300

    $1.11M - $1.24M

    $5,659/mo

    Zestimate® history
    Loading
    Loading...

    Owner options

    List your home for rent

    $5,659/mo

    Rent Zestimate®

    Find your next renter with Zillow Rental Manager. Plus, with online applications, you can quickly screen prospective tenants – for free.

    Learn more

    $5,659/mo

    Rent Zestimate®

    Refinance and save

    $5,857/mo

    Est. payment

    Refinancing to a lower rate could help reduce your monthly payments and save thousands over the life of the loan.

    See today's rates

    $5,857/mo

    Est. payment

    Explore your selling options

    Work with a Zillow partner agent

    Leverage their expertise and Zillow's premium Showcase listings to get your home seen by more buyers.

    Get started

    List with your own agent

    Get your home in front of millions of buyers by listing it on Zillow.

    Learn how to do it

    Sell it yourself

    Take full control of how buyers see your home on Zillow by listing For Sale by Owner (FSBO).

    List your home

    What's special

    High ceilingsRich hardwood floorsWireless controlled sound systemImpressive quartz islandBosch stainless steel appliancesOpen kitchenOutdoor kitchen
    Luxurious and modern, this 3 bed 2.5 bath sun-filled penthouse unit is a true gem in the heart of the city. As you step inside, you're welcomed by the open kitchen, featuring an impressive quartz island, premium Dacor and Bosch stainless steel appliances, a wine cooler, and custom wood cabinetry. Every detail in this home has been carefully thought out to create an atmosphere of sophistication. Rich hardwood floors flow seamlessly throughout the space, complemented by high ceilings adorned with crown molding. The lavish primary suite is nothing short of extraordinary. It boasts a generously sized walk-in closet and a full Carrera marble bathroom. Indulge in relaxation as you soak in the free-standing tub or take a seat in the separate steam shower. But perhaps one of the most captivating features lies just above the primary bedroom - your very own private custom roof deck spanning over 2000 square feet. This outdoor oasis is equipped with an outdoor kitchen for entertaining guests, wireless controlled sound system with Sonos speakers, custom shades, trex decking, turf, and views of downtown. Don't miss out on this one of a kind property!

    Zillow last checked:

    Listing updated:

    Listed by:

    Leigh Marcus 773-850-3290,

    @properties Christie's International Real Estate

    Bought with:

    Chris McComas

    @properties Christie's International Real Estate

    Source: MRED as distributed by MLS GRID,MLS#: 11954027MLS Logo

    Facts & features

    Interior

    Bedrooms & bathrooms
    • Bedrooms: 3
    • Bathrooms: 3
    • Full bathrooms: 2
    • 1/2 bathrooms: 1
    Rooms
    • Room types: No additional rooms
    Primary bedroom
    • Features: Flooring (Hardwood), Bathroom (Full)
    • Level: Main
    • Area: 323 Square Feet
    • Dimensions: 19X17
    Bedroom 2
    • Features: Flooring (Hardwood)
    • Level: Main
    • Area: 182 Square Feet
    • Dimensions: 14X13
    Bedroom 3
    • Features: Flooring (Hardwood)
    • Level: Main
    • Area: 182 Square Feet
    • Dimensions: 14X13
    Dining room
    • Features: Flooring (Hardwood)
    • Level: Main
    • Area: 140 Square Feet
    • Dimensions: 14X10
    Kitchen
    • Features: Kitchen (Island, Pantry-Walk-in, Custom Cabinetry), Flooring (Hardwood)
    • Level: Main
    • Area: 90 Square Feet
    • Dimensions: 10X09
    Laundry
    • Features: Flooring (Ceramic Tile)
    • Level: Main
    • Area: 40 Square Feet
    • Dimensions: 08X05
    Living room
    • Features: Flooring (Hardwood)
    • Level: Main
    • Area: 391 Square Feet
    • Dimensions: 23X17
    Heating
    • Natural Gas
    Cooling
    • Central Air
    Appliances
    • Included: Double Oven, Microwave, Dishwasher, High End Refrigerator, Washer, Dryer, Disposal, Stainless Steel Appliance(s), Wine Refrigerator, Cooktop, Oven, Range Hood, Humidifier
    • Laundry: Gas Dryer Hookup, In Unit, Laundry Closet, Sink
    Features
    • Dry Bar, Walk-In Closet(s)
    • Flooring: Hardwood
    • Windows: Skylight(s)
    • Basement: None
    • Number of fireplaces: 1
    • Fireplace features: Gas Log, Family Room
    Interior area
    • Total structure area: 0
    • Total interior livable area: 2,300 sqft

    Property

    Parking
    • Total spaces: 1
    • Parking features: On Site, Garage Owned, Attached, Garage
    • Attached garage spaces: 1
    Accessibility
    • Accessibility features: No Disability Access
    Features
    • Patio & porch: Roof Deck, Deck
    • Exterior features: Outdoor Grill
    Details
    • Parcel number: 14291040461002
    • Special conditions: List Broker Must Accompany
    • Other equipment: TV-Cable, Ceiling Fan(s), Sump Pump

    Construction

    Type & style
    • Home type: Condo
    • Property subtype: Condominium, Single Family Residence
    Materials
    • Brick, Limestone
    • Foundation: Concrete Perimeter
    Condition
    • New construction: No
    • Year built: 2003
    • Major remodel year: 2021

    Utilities & green energy

    • Electric: Circuit Breakers
    • Sewer: Public Sewer
    • Water: Lake Michigan

    Community & HOA

    Community
    • Security: Security System
    HOA
    • Has HOA: Yes
    • Amenities included: Storage
    • Services included: Water, Parking, Insurance, Exterior Maintenance, Scavenger
    • HOA fee: $265 monthly
    Location
    • Region: Chicago

    Financial & listing details

    • Price per square foot: $413/sqft
    • Tax assessed value: $960,000
    • Annual tax amount: $16,703
    • Date on market: 3/13/2024
    • Listing terms: Conventional
    • Ownership: Condo

    Price history

    DateEventPrice
    4/22/2024Sold$950,000+2.7%$413/sqft
    Source: MRED as distributed by MLS GRID #11954027 Report a problem
    4/10/2024Pending sale$925,000$402/sqft
    Source: MRED as distributed by MLS GRID #11954027 Report a problem
    3/19/2024Contingent$925,000$402/sqft
    Source: MRED as distributed by MLS GRID #11954027 Report a problem
    3/13/2024Listed for sale$925,000+27.6%$402/sqft
    Source: MRED as distributed by MLS GRID #11954027 Report a problem
    6/17/2016Sold$725,000-1.4%$315/sqft
    Source: MRED as distributed by MLS GRID #09198753 Report a problem
    4/24/2016Pending sale$735,000$320/sqft
    Source: Berkshire Hathaway HomeServices KoenigRubloff Realty Group #09198753 Report a problem
    4/18/2016Listed for sale$735,000+26.7%$320/sqft
    Source: Berkshire Hathaway HomeServices KoenigRubloff Realty Group #09198753 Report a problem
    6/18/2012Sold$580,000-1.5%$252/sqft
    Source: Berkshire Hathaway HomeServices Koenig Rubloff #08046483_60657_2 Report a problem
    5/6/2012Listed for sale$589,000-18.8%$256/sqft
    Source: Real Living #08046483 Report a problem
    11/6/2007Sold$725,000+17.9%$315/sqft
    Source: Public Record Report a problem
    3/19/2004Sold$615,000$267/sqft
    Source: Public Record Report a problem

    Public tax history

    YearProperty taxesTax assessment
    2024-- $96,000 +21.5%
    2023$17,145 +2.6%$78,999
    2022$16,704 +2.4%$78,999
    2021$16,320 +3.4%$78,999 +14.5%
    2020$15,788 +1.5%$69,003 -8.3%
    2019$15,551 +1.7%$75,250
    2018$15,289 +27.3%$75,250 +38.9%
    2017$12,008 +12.5%$54,187
    2016$10,675 +9.3%$54,187
    2015$9,763 -10.7%$54,187 -8.9%
    2014$10,935 -2.5%$59,467
    2013$11,211 +5.5%$59,467
    2012$10,623 -3.6%$59,467 -11.8%
    2011$11,020 -0.1%$67,424
    2010$11,026 +4.8%$67,424
    2009$10,526 -2.1%$67,424 -9.5%
    2008$10,754 -1.4%$74,488
    2007$10,912 +10.8%$74,488
    2006$9,851 -7.2%$74,488 +18%
    2005$10,617 $63,126
    Find assessor info on the county website

    Neighborhood: Lake View

    Nearby schools

    GreatSchools rating
    Schools provided by the listing agent
    • District: 299

    Source: MRED as distributed by MLS GRID. This data may not be complete. We recommend contacting the local school district to confirm school assignments for this home.

    Get a cash offer in 3 minutes
    Find out how much your home could sell for in as little as 3 minutes with a no-obligation cash offer.
    Estimated market value
    $1,171,300
    Get a cash offer in 3 minutes
    Find out how much your home could sell for in as little as 3 minutes with a no-obligation cash offer.
    Estimated market value
    $1,171,300