Skip main navigation
Sold
  • $460,000

    3144 NE 92nd Ave, Portland, OR 97220

    4beds
    1,740sqft
    Residential, Single Family Residence
    Built in 1949
    7,405.2 Square Feet Lot
    $475,700 Zestimate®
    $264/sqft
    $2,802 Estimated rent

    Home value

    $475,700

    $452,000 - $499,000

    $2,802/mo

    Zestimate® history
    Loading
    Loading...

    Owner options

    List your home for rent

    $2,802/mo

    Rent Zestimate®

    Find your next renter with Zillow Rental Manager. Plus, with online applications, you can quickly screen prospective tenants – for free.

    Learn more

    $2,802/mo

    Rent Zestimate®

    Refinance and save

    $2,805/mo

    Est. payment

    Refinancing to a lower rate could help reduce your monthly payments and save thousands over the life of the loan.

    See today's rates

    $2,805/mo

    Est. payment

    Explore your selling options

    Work with a Zillow partner agent

    Leverage their expertise and Zillow's premium Showcase listings to get your home seen by more buyers.

    Get started

    List with your own agent

    Get your home in front of millions of buyers by listing it on Zillow.

    Learn how to do it

    Sell it yourself

    Take full control of how buyers see your home on Zillow by listing For Sale by Owner (FSBO).

    List your home

    What's special

    Close to hikingSpacious pantryGranite counter topsPrivate backyardNewer windowsOpen floor plan
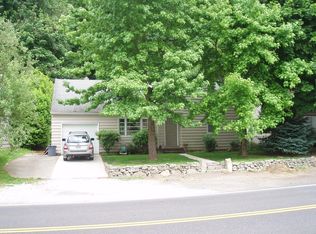
    VA loan may be assumable. Welcome home to this wonderful house featuring granite counter tops, stainless appliances and a spacious pantry. Beautiful hardwood florrs through-out the main floor. Light, bright and open floor plan. Four bedrooms, two on main and two up. Many updated features including newer windows, electrical, interior and exterior paint. Private backyard and close to hiking and biking opportunities, freeways, anywhere in the world via PDX and so much more. Don't let this one get away! [Home Energy Score = 1. HES Report at https://rpt.greenbuildingregistry.com/hes/OR10021078]

    Zillow last checked:

    Listing updated:

    Listed by:

    Kerri Hartnett 503-893-9090,

    Premiere Property Group, LLC

    Bought with:

    Jessica LeDoux, 200604214

    Living Room Realty

    Source: RMLS (OR),MLS#: 24276676MLS Logo

    Facts & features

    Interior

    Bedrooms & bathrooms
    • Bedrooms: 4
    • Bathrooms: 1
    • Full bathrooms: 1
    • Main level bathrooms: 1
    Primary bedroom
    • Features: Hardwood Floors
    • Level: Main
    • Area: 121
    • Dimensions: 11 x 11
    Bedroom 2
    • Features: Hardwood Floors
    • Level: Main
    • Area: 126
    • Dimensions: 14 x 9
    Bedroom 3
    • Features: Wallto Wall Carpet
    • Level: Upper
    • Area: 192
    • Dimensions: 16 x 12
    Bedroom 4
    • Features: Wallto Wall Carpet
    • Level: Main
    • Area: 156
    • Dimensions: 13 x 12
    Dining room
    • Features: Hardwood Floors
    • Level: Main
    • Area: 240
    • Dimensions: 15 x 16
    Kitchen
    • Features: Dishwasher, Microwave, Pantry, Free Standing Range, Free Standing Refrigerator, Granite
    • Level: Main
    • Area: 88
    • Width: 8
    Living room
    • Features: Hardwood Floors
    • Level: Main
    • Area: 198
    • Dimensions: 11 x 18
    Heating
    • Forced Air
    Cooling
    • None
    Appliances
    • Included: Dishwasher, Free-Standing Range, Free-Standing Refrigerator, Stainless Steel Appliance(s), Washer/Dryer, Microwave, Electric Water Heater
    • Laundry: Laundry Room
    Features
    • Granite, Pantry
    • Flooring: Wall to Wall Carpet, Wood, Hardwood
    • Windows: Vinyl Frames
    Interior area
    • Total structure area: 1,740
    • Total interior livable area: 1,740 sqft

    Property

    Parking
    • Parking features: Driveway
    • Has uncovered spaces: Yes
    Features
    • Levels: Two
    • Stories: 2
    • Patio & porch: Deck
    • Exterior features: Raised Beds, Yard
    • Fencing: Fenced
    • Has view: Yes
    • View description: Trees/Woods
    Lot
    • Size: 7,405 sqft
    • Features: Level, SqFt 7000 to 9999
    Details
    • Additional structures: ToolShed
    • Parcel number: R100503

    Construction

    Type & style
    • Home type: SingleFamily
    • Property subtype: Residential, Single Family Residence
    Materials
    • Vinyl Siding, Wood Siding
    • Foundation: Concrete Perimeter
    • Roof: Composition
    Condition
    • Updated/Remodeled
    • New construction: No
    • Year built: 1949

    Utilities & green energy

    • Gas: Gas
    • Sewer: Public Sewer
    • Water: Public

    Community & neighborhood

    Security
    • Security features: Unknown
    Location
    • Region: Portland
    • Subdivision: Rocky Butte

    Other

    Other facts
    • Listing terms: Cash,Conventional,FHA,VA Loan
    • Road surface type: Paved

    Price history

    DateEventPrice
    4/12/2024Sold$460,000+2.2%$264/sqft
    Source: RMLS (OR) #24276676 Report a problem
    3/12/2024Pending sale$450,000$259/sqft
    Source: RMLS (OR) #24276676 Report a problem
    3/8/2024Listed for sale$450,000+47.5%$259/sqft
    Source: RMLS (OR) #24276676 Report a problem
    3/22/2023Sold$305,000-18.7%$175/sqft
    Source: Public Record Report a problem
    9/6/2019Listing removed$375,000$216/sqft
    Source: Cascade Sotheby's International Realty #19471294 Report a problem
    6/22/2019Listed for sale$375,000+56.9%$216/sqft
    Source: Cascade Sothebys International Realty #19471294 Report a problem
    5/10/2013Sold$239,000$137/sqft
    Source: RMLS (OR) #13076096 Report a problem
    3/8/2013Price change$239,000-3.6%$137/sqft
    Source: Hasson Company Realtors #13076096 Report a problem
    2/22/2013Price change$247,900-4.6%$142/sqft
    Source: Hasson Company Realtors #13076096 Report a problem
    2/3/2013Listed for sale$259,750+136.1%$149/sqft
    Source: The Hasson Company #13076096 Report a problem
    12/11/2012Sold$110,000$63/sqft
    Source: Public Record Report a problem

    Public tax history

    YearProperty taxesTax assessment
    2025$5,841 +3.7%$216,790 +3%
    2024$5,631 +4%$210,480 +3%
    2023$5,415 +2.2%$204,350 +3%
    2022$5,298 +1.7%$198,400 +3%
    2021$5,208 +9%$192,630 +3%
    2020$4,778 +3.8%$187,020 +3%
    2019$4,602 $181,580 +3%
    2018$4,602 +3%$176,300 +3%
    2017$4,467 +14%$171,170 +3%
    2016$3,918 $166,190 +3%
    2015$3,918 +2.7%$161,350 +3%
    2014$3,815 +23.7%$156,660 +3%
    2013$3,085 +38.9%$152,100 +18.9%
    2012$2,221 +1.2%$127,940 +3%
    2011$2,194 -15.3%$124,220 +3%
    2010$2,590 +1.2%$120,610 +3%
    2009$2,558 +6%$117,100 +3%
    2008$2,414 +0.3%$113,690 +3%
    2007$2,407 +11.4%$110,380 +3%
    2006$2,162 +4.7%$107,170 +3%
    2005$2,065 -6.9%$104,050 +3%
    2004$2,218 +6%$101,020 +3%
    2003$2,093 +3.6%$98,080 +3%
    2002$2,019 +8.3%$95,230 +6.1%
    2000$1,865 +6.7%$89,770 +3%
    1999$1,749 $87,160

    Find assessor info on the county website

    Neighborhood: Madison South

    Nearby schools

    GreatSchools rating
    Schools provided by the listing agent
    • Elementary: Jason Lee
    • Middle: Roseway Heights
    • High: Leodis Mcdaniel

    Source: RMLS (OR). This data may not be complete. We recommend contacting the local school district to confirm school assignments for this home.

    Get a cash offer in 3 minutes
    Find out how much your home could sell for in as little as 3 minutes with a no-obligation cash offer.
    Estimated market value
    $475,700
    Get a cash offer in 3 minutes
    Find out how much your home could sell for in as little as 3 minutes with a no-obligation cash offer.
    Estimated market value
    $475,700