Skip main navigation
Sold for $1,200,000
  • $1,200,000

    3144 Players View Cir, Longwood, FL 32779

    5beds
    3,976sqft
    Single Family Residence
    Built in 2017
    7,117 Square Feet Lot
    $1,199,800 Zestimate®
    $302/sqft
    $6,190 Estimated rent

    Home value

    $1,199,800

    $1.10M - $1.31M

    $6,190/mo

    Zestimate® history
    Loading
    Loading...

    Owner options

    List your home for rent

    $6,190/mo

    Rent Zestimate®

    Find your next renter with Zillow Rental Manager. Plus, with online applications, you can quickly screen prospective tenants – for free.

    Learn more

    $6,190/mo

    Rent Zestimate®

    Refinance and save

    $8,193/mo

    Est. payment

    Refinancing to a lower rate could help reduce your monthly payments and save thousands over the life of the loan.

    See today's rates

    $8,193/mo

    Est. payment

    Explore your selling options

    Work with a Zillow partner agent

    Leverage their expertise and Zillow's premium Showcase listings to get your home seen by more buyers.

    Get started

    List with your own agent

    Get your home in front of millions of buyers by listing it on Zillow.

    Learn how to do it

    Sell it yourself

    Take full control of how buyers see your home on Zillow by listing For Sale by Owner (FSBO).

    List your home

    What's special

    Outdoor kitchenLight cabinetryPrivate office with built-insSpacious family roomGourmet kitchenGarden tubNatural gas cooktop
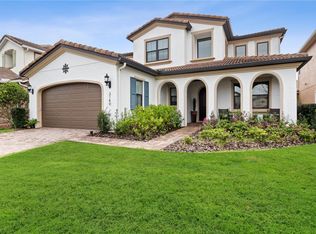
    Welcome to 3144 Players View Circle, a stunning executive home in the exclusive guard gated community of Reserve at Alaqua. This elegant Fitzgerald model features 5 bedrooms, 5.5 bathrooms and around 4,000 sq ft of luxury living, including an oversized driveway and a 3-car garage equipped with an EV charger. Step inside to engineered hardwood floors and a bright, open layout filled with upscale finishes. The gourmet kitchen is a chef’s dream, with light cabinetry, stone countertops, a natural gas cooktop and a farmhouse sink. A massive walk-in pantry and butler’s pantry make entertaining effortless.A temperature-controlled wine room adds a refined touch, holding over 200 bottles. Enjoy meals in the formal dining area or relax in the spacious family room. A private office with built-ins provides the ideal work-from-home space. The first floor also includes a guest suite with its own en suite bath and the 2nd floor, a second family room with a wet bar expands the living space. Three additional bedrooms each have private bathrooms. The luxurious primary suite features a spa-like en suite with garden tub, walk-in shower, and two custom closets. Step outside to your personal oasis with a saltwater, gas-heated pool and spa. An outdoor kitchen and covered patio create the perfect entertaining space. The landscaped backyard offers both privacy and beauty. This home sits next to a peaceful park and is close to the driving range and clubhouse. Enjoy access to a Gary Player-designed golf course and 24/7 guard-gated security. Located near top-rated schools including Heathrow Elementary and Lake Mary High. This home blends luxury, comfort, and lifestyle—don’t miss your chance to make it yours.

    Zillow last checked:

    Listing updated:

    Listed by:

    Andreas Kunert 407-467-1830,

    KUNERT REALTY INC 407-745-0949

    Bought with:

    Non-Member Agent

    STELLAR NON-MEMBER OFFICE

    Source: Stellar MLS,MLS#: O6362382MLS LogoOriginating MLS: Orlando Regional

    Facts & features

    Interior

    Bedrooms & bathrooms
    • Bedrooms: 5
    • Bathrooms: 6
    • Full bathrooms: 5
    • 1/2 bathrooms: 1
    Primary bedroom
    • Features: Walk-In Closet(s)
    • Level: Second
    • Area: 320 Square Feet
    • Dimensions: 16x20
    Bedroom 2
    • Features: Walk-In Closet(s)
    • Level: First
    • Area: 144 Square Feet
    • Dimensions: 12x12
    Bedroom 3
    • Features: Built-in Closet
    • Level: Second
    • Area: 144 Square Feet
    • Dimensions: 12x12
    Bedroom 4
    • Features: Built-in Closet
    • Level: Second
    • Area: 132 Square Feet
    • Dimensions: 11x12
    Bedroom 5
    • Features: Built-in Closet
    • Level: Second
    • Area: 132 Square Feet
    • Dimensions: 11x12
    Bonus room
    • Features: No Closet
    • Level: Second
    • Area: 280 Square Feet
    • Dimensions: 14x20
    Dining room
    • Level: First
    • Area: 216 Square Feet
    • Dimensions: 18x12
    Kitchen
    • Level: First
    • Area: 272 Square Feet
    • Dimensions: 17x16
    Living room
    • Level: First
    • Area: 352 Square Feet
    • Dimensions: 16x22
    Office
    • Level: First
    • Area: 80 Square Feet
    • Dimensions: 8x10
    Heating
    • Central, Electric
    Cooling
    • Central Air
    Appliances
    • Included: Oven, Convection Oven, Cooktop, Dishwasher, Disposal, Dryer, Electric Water Heater, Exhaust Fan, Microwave, Range, Range Hood, Refrigerator, Washer
    • Laundry: Laundry Room
    Features
    • Ceiling Fan(s), Crown Molding, Eating Space In Kitchen, High Ceilings, Living Room/Dining Room Combo, Open Floorplan, Solid Surface Counters, Solid Wood Cabinets, Thermostat, Walk-In Closet(s)
    • Flooring: Carpet, Ceramic Tile, Hardwood
    • Windows: Window Treatments
    • Has fireplace: No
    Interior area
    • Total structure area: 4,911
    • Total interior livable area: 3,976 sqft

    Property

    Parking
    • Total spaces: 3
    • Parking features: Garage - Attached
    • Attached garage spaces: 3
    Features
    • Levels: Two
    • Stories: 2
    • Exterior features: Irrigation System, Lighting, Sidewalk
    • Has private pool: Yes
    • Pool features: Lighting
    Lot
    • Size: 7,117 Square Feet
    Details
    • Parcel number: 15202950300000150
    • Zoning: RES
    • Special conditions: None

    Construction

    Type & style
    • Home type: SingleFamily
    • Property subtype: Single Family Residence
    Materials
    • Block, Stucco
    • Foundation: Slab
    • Roof: Tile
    Condition
    • New construction: No
    • Year built: 2017

    Utilities & green energy

    • Sewer: Public Sewer
    • Water: Public
    • Utilities for property: Cable Connected, Electricity Connected, Underground Utilities

    Community & HOA

    Community
    • Pet fee: $0 monthly
    • Subdivision: RESERVE AT ALAQUA
    HOA
    • Has HOA: Yes
    • HOA fee: $350 monthly
    • HOA name: Sentry Management
    • HOA phone: 407-788-6700
    Location
    • Region: Longwood

    Financial & listing details

    • Price per square foot: $302/sqft
    • Tax assessed value: $1,001,353
    • Annual tax amount: $13,406
    • Date on market: 11/21/2025
    • Cumulative days on market: 255 days
    • Ownership: Fee Simple
    • Total actual rent: 0
    • Electric utility on property: Yes
    • Road surface type: Asphalt

    Price history

    DateEventPrice
    5/28/2026Sold$1,200,000-7.6%$302/sqft
    Source: Stellar MLS #O6362382 Report a problem
    4/26/2026Pending sale$1,299,000$327/sqft
    Source: Stellar MLS #O6362382 Report a problem
    3/26/2026Listed for sale$1,299,000$327/sqft
    Source: Stellar MLS #O6362382 Report a problem
    1/29/2026Pending sale$1,299,000$327/sqft
    Source: Stellar MLS #O6362382 Report a problem
    11/21/2025Listed for sale$1,299,000$327/sqft
    Source: Stellar MLS #O6362382 Report a problem
    10/1/2025Listing removed$1,299,000$327/sqft
    Source: Stellar MLS #O6294978 Report a problem
    8/1/2025Price change$1,299,000-5.1%$327/sqft
    Source: Stellar MLS #O6294978 Report a problem
    6/20/2025Listed for sale$1,369,000$344/sqft
    Source: Stellar MLS #O6294978 Report a problem
    5/23/2025Listing removed$1,369,000$344/sqft
    Source: Stellar MLS #O6294978 Report a problem
    3/31/2025Listed for sale$1,369,000+14.1%$344/sqft
    Source: Stellar MLS #O6294978 Report a problem
    12/12/2022Sold$1,200,000-4%$302/sqft
    Source: Public Record Report a problem
    10/25/2022Pending sale$1,250,000$314/sqft
    Source: Stellar MLS #O6064989 Report a problem
    10/11/2022Listed for sale$1,250,000+83.8%$314/sqft
    Source: Stellar MLS #O6064989 Report a problem
    12/7/2018Sold$680,000-16.5%$171/sqft
    Source: Public Record Report a problem
    5/9/2018Listed for sale$814,830$205/sqft
    Source: CalAtlantic Homes Report a problem
    3/31/2018Listing removed$814,830$205/sqft
    Source: CalAtlantic Homes Report a problem
    1/4/2018Price change$814,830+0.1%$205/sqft
    Source: CalAtlantic Homes Report a problem
    11/16/2017Price change$813,830+0%$205/sqft
    Source: CalAtlantic Homes Report a problem
    11/8/2017Price change$813,770+0.2%$205/sqft
    Source: CalAtlantic Homes Report a problem
    9/5/2017Listed for sale$812,520$204/sqft
    Source: CalAtlantic Homes Report a problem

    Public tax history

    YearProperty taxesTax assessment
    2025$14,003 +6.9%$1,001,353 +1%
    2024$13,101 -4.5%$991,832 -3.8%
    2023$13,722 +65%$1,031,135 +56.2%
    2022$8,315 -2.6%$660,004 +3%
    2021$8,535 +4.8%$640,781 +5.4%
    2020$8,144 -6%$607,763 -4.4%
    2019$8,667 $636,062 +2.1%
    2018$8,667 -5.2%$622,825 +466.2%
    2017$9,144 +469.7%$110,000
    2016$1,605 -3.8%$110,000
    2015$1,668 $110,000
    2014$1,668 +8%$110,000 +14%
    2013$1,544 $96,500
    Find assessor info on the county website

    Neighborhood: 32779

    Nearby schools

    GreatSchools rating
    Get a cash offer in 3 minutes
    Find out how much your home could sell for in as little as 3 minutes with a no-obligation cash offer.
    Estimated market value
    $1,199,800
    Get a cash offer in 3 minutes
    Find out how much your home could sell for in as little as 3 minutes with a no-obligation cash offer.
    Estimated market value
    $1,199,800