A private heated in-ground 20ft x 36ft custom vinyl pool with LED multi color lighting, dancing fountains, auto-cover, and smartphone controls is just one of the highlights of this 5,761 SF ranch in The Ridge at Echo Valley. The home has 4 BRs, 3.5 baths and an oversized 1,011 SF side entry garage. This sprawling ranch is set on 2 lots, totaling 0.67 acres. An elegant circle drive with large operational concrete fountain and covered portico is a convenient and stylish way for guests to arrive. Inside the front double door entry, you will find an inviting, bright and spacious entry way then on to the eat-in kitchen with an oversized island that seats 6, cook top with outside exhaust fan, beautiful cabinetry. The fam rm showcases a large stone gas fireplace with built-ins. There is a formal din rm & liv rm for entertaining and room for a grand piano. The spacious primary BR has an intimate sitting area, large walk-in closet with 40 pair shoe rack, island with cabinets and private washer and dryer unit. The primary bath is a room of its own, with 2 sinks, whirlpool tub, and huge shower with dual showering areas and rain head. The other BR on the first floor has it’s own full bathroom. The main floor has 10ft ceiling and 8ft doors. The finished basement is like another home with 2 more BRs, full bath, theater room with screen, exercise room, plus lots of family room and rec room areas. This is great for entertaining and vacationing at home. See it soon!
Sold for $950,000
$950,000
3144 Prairie Rose Dr, Norwalk, IA 50211
4beds
3,073sqft
Single Family Residence
Built in 2014
0.67 Acres Lot
$947,300 Zestimate®
$309/sqft
$3,003 Estimated rent
Home value
$947,300
$853,000 - $1.05M
$3,003/mo
Zestimate® history
Owner options
List your home for rent
$3,003/mo
Rent Zestimate®
Find your next renter with Zillow Rental Manager. Plus, with online applications, you can quickly screen prospective tenants – for free.
$3,003/mo
Rent Zestimate®
Refinance and save
$5,204/mo
Est. payment
Refinancing to a lower rate could help reduce your monthly payments and save thousands over the life of the loan.
$5,204/mo
Est. payment
Explore your selling options
Work with a Zillow partner agent
Leverage their expertise and Zillow's premium Showcase listings to get your home seen by more buyers.
Get startedList with your own agent
Get your home in front of millions of buyers by listing it on Zillow.
Learn how to do itSell it yourself
Take full control of how buyers see your home on Zillow by listing For Sale by Owner (FSBO).
List your homeWhat's special
Zillow last checked:
Listing updated:
Listed by:
RICK WANAMAKER 515-771-2412,
Iowa Realty Mills Crossing,
MARCIA WANAMAKER 515-771-3330,
Iowa Realty Mills Crossing
Bought with:
OUTSIDE AGENT
OTHER
Source: DMMLS,MLS#: 714674 Originating MLS: Des Moines Area Association of REALTORS
Originating MLS: Des Moines Area Association of REALTORSFacts & features
Interior
Bedrooms & bathrooms
- Bedrooms: 4
- Bathrooms: 4
- Full bathrooms: 3
- 1/2 bathrooms: 1
- Main level bedrooms: 2
Heating
- Forced Air, Gas, Natural Gas
Cooling
- Central Air
Appliances
- Included: Built-In Oven, Cooktop, Dishwasher, Microwave, Refrigerator
- Laundry: Main Level
Features
- Separate/Formal Dining Room
- Basement: Finished
- Number of fireplaces: 1
- Fireplace features: Gas Log
Interior area
- Total structure area: 3,073
- Total interior livable area: 3,073 sqft
- Finished area below ground: 2,700
Property
Parking
- Total spaces: 3
- Parking features: Attached, Garage, Three Car Garage
- Attached garage spaces: 3
Features
- Levels: One
- Stories: 1
- Pool features: In Ground
Lot
- Size: 0.67 Acres
- Dimensions: 165 x 105
- Features: Rectangular Lot
Details
- Parcel number: 63232020320
- Zoning: RES
Construction
Type & style
- Home type: SingleFamily
- Architectural style: Ranch
- Property subtype: Single Family Residence
Materials
- Brick, Cement Siding
- Foundation: Poured
- Roof: Asphalt,Shingle
Condition
- Year built: 2014
Utilities & green energy
- Sewer: Public Sewer
- Water: Public
Community & HOA
HOA
- Has HOA: No
Location
- Region: Norwalk
Financial & listing details
- Price per square foot: $309/sqft
- Tax assessed value: $930,000
- Annual tax amount: $18,999
- Date on market: 4/1/2025
- Cumulative days on market: 138 days
- Listing terms: Cash,Conventional
- Road surface type: Concrete
Price history
| Date | Event | Price |
|---|---|---|
| 10/1/2025 | Sold | $950,000-4.5%$309/sqft |
Source:  DMMLS #714674 Report a problem DMMLS #714674 Report a problem | ||
| 8/21/2025 | Pending sale | $995,000$324/sqft |
Source: DMMLS #714674 Report a problem | ||
| 7/16/2025 | Price change | $995,000-9.1%$324/sqft |
Source: DMMLS #714674 Report a problem | ||
| 5/29/2025 | Price change | $1,095,000-8.4%$356/sqft |
Source: DMMLS #714674 Report a problem | ||
| 5/9/2025 | Price change | $1,195,000-4.4%$389/sqft |
Source: DMMLS #714674 Report a problem | ||
| 4/22/2025 | Price change | $1,250,000-2%$407/sqft |
Source: DMMLS #714674 Report a problem | ||
| 4/1/2025 | Listed for sale | $1,275,000+37.8%$415/sqft |
Source: DMMLS #714674 Report a problem | ||
| 8/24/2018 | Listing removed | $925,000$301/sqft |
Source: Coldwell Banker Mid-America Group, Realtors #562436 Report a problem | ||
| 7/16/2018 | Listed for sale | $925,000+481.8%$301/sqft |
Source: Coldwell Banker Mid-America Group, Realtors #562436 Report a problem | ||
| 1/8/2014 | Sold | $159,000$52/sqft |
Source: Public Record Report a problem | ||
Public tax history
| Year | Property taxes | Tax assessment |
|---|---|---|
| 2025 | $17,414 +0.1% | $930,000 -0.6% |
| 2024 | $17,390 +7.1% | $935,900 |
| 2023 | $16,244 +0.3% | $935,900 +27.1% |
| 2022 | $16,194 +9.7% | $736,400 |
| 2021 | $14,766 +13.6% | $736,400 +16.2% |
| 2020 | $12,993 +33.6% | $633,900 +13.4% |
| 2019 | $9,727 -0.8% | $558,900 +16.7% |
| 2018 | $9,807 +4.2% | $478,900 +18.6% |
| 2017 | $9,414 -3.1% | $403,900 |
| 2016 | $9,716 | -- |
| 2015 | $9,716 | $405,600 |
Find assessor info on the county website
Neighborhood: 50211
Nearby homes
- $407,200-- bd-- ba-- sqft9406 Foxtail Cir, Norwalk, IA 50211Off Market
- $711,6004 bd3 ba1.9k sqft9403 Switchgrass Trl, Norwalk, IA 50211Off Market
- $632,0004 bd3 ba1.9k sqft9409 Switchgrass Trl, Norwalk, IA 50211Sold
- $584,8004 bd3 ba1.7k sqft9412 Foxtail Cir, Norwalk, IA 50211Off Market
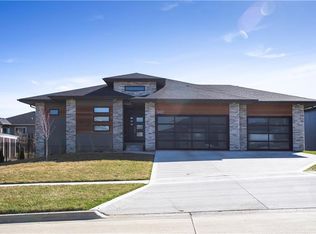
- $1,072,8004 bd4 ba3k sqft3147 Prairie Rose Dr, Norwalk, IA 50211Off Market
- $1,068,5003 bd3 ba2.4k sqft3141 Prairie Rose Dr, Norwalk, IA 50211Off Market
- $667,6005 bd3 ba1.7k sqft9415 Switchgrass Trl, Norwalk, IA 50211Off Market
- $1,002,7005 bd4 ba2.3k sqft3153 Prairie Rose Dr, Norwalk, IA 50211Off Market
Nearby schools
GreatSchools rating
- 7/10Lakewood Elementary SchoolGrades: 4-5Distance: 1.3 mi
- 6/10Norwalk Middle SchoolGrades: 6-8Distance: 2 mi
- 8/10Norwalk Senior High SchoolGrades: 9-12Distance: 1.8 mi
Schools provided by the listing agent
- District: Norwalk
Source: DMMLS. This data may not be complete. We recommend contacting the local school district to confirm school assignments for this home.


Get pre-qualified for a loan
At Zillow Home Loans, we can pre-qualify you in as little as 5 minutes with no impact to your credit score.An equal housing lender. NMLS #10287.
Sell for more on Zillow
Get a Zillow Showcase℠ listing at no additional cost and you could sell for .
$947,300
2% more
+$18,946
With Zillow Showcase(estimated)
$966,246
- Iowa
- Warren County
- Norwalk
- 50211
- 3144 Prairie Rose Dr
Nearby cities
Nearby zip codes
Other Norwalk Topics
