Don’t miss out on this Charming 2-bedroom, 2 2-bathroom condo in Pittsfield, MI – Just Minutes from Ann Arbor! Welcome to your new home! This spacious 1600 sq ft condo, nestled in the serene and desirable community of Pittsfield, Michigan, offers the perfect blend of modern amenities and cozy living. Built in the early 2000s, this well-maintained gem is ready for you to move in and enjoy! The open layout seamlessly connects the living, dining, and kitchen areas, creating a welcoming and functional space. The kitchen is equipped with modern appliances and ample counter space, perfect for creating culinary delights.
Vaulted ceilings throughout the condo, make the living space feel bigger along with lots of natural light. Two generously sized bedrooms both reside on either side of the condo adding additional privacy. Enjoy a private bathroom in the primary bedroom, with the walk-in closet recently updated with California-style shelving. Enjoy the convenience of a 1 car-attached garage for your vehicle and additional storage. Private balcony perfect to take the sun and nice weather. Located just south of Ann Arbor, Pittsfield offers a peaceful suburban setting while being only minutes away from the vibrant cultural, dining, and shopping scenes of Ann Arbor. Close to numerous parks, walking trails, and recreational facilities, perfect for outdoor enthusiasts. Situated within the highly regarded Ann Arbor school district, offering excellent educational opportunities for families. Convenient access to major highways and public transportation makes commuting a breeze.
Whether you're starting a new chapter or looking to downsize, this condo is the ideal choice. Schedule a tour today and discover your new home in Pittsfield, Michigan!
Sold for $242,000
$242,000
3144 Primrose Ln, Ypsilanti, MI 48197
2beds
1,608sqft
Condominium
Built in 2003
-- sqft lot
$252,500 Zestimate®
$150/sqft
$2,223 Estimated rent
Home value
$252,500
Estimated sales range
Not available
$2,223/mo
Zestimate® history
Owner options
List your home for rent
$2,223/mo
Rent Zestimate®
Find your next renter with Zillow Rental Manager. Plus, with online applications, you can quickly screen prospective tenants – for free.
$2,223/mo
Rent Zestimate®
Refinance and save
$2,234/mo
Est. payment
Refinancing to a lower rate could help reduce your monthly payments and save thousands over the life of the loan.
$2,234/mo
Est. payment
Explore your selling options
Work with a Zillow partner agent
Leverage their expertise and Zillow's premium Showcase listings to get your home seen by more buyers.
Get startedList with your own agent
Get your home in front of millions of buyers by listing it on Zillow.
Learn how to do itSell it yourself
Take full control of how buyers see your home on Zillow by listing For Sale by Owner (FSBO).
List your homeWhat's special
Modern appliancesModern amenitiesWalk-in closetVaulted ceilingsLots of natural lightCozy livingPrivate bathroom
Zillow last checked:
Listing updated:
Listed by:
Cullen Kurzmann 248-956-0757,
Century 21 Curran & Oberski
Bought with:
Maryann Ryan, 6501365890
The Charles Reinhart Company
Source: Realcomp II,MLS#: 20240083120
Facts & features
Interior
Bedrooms & bathrooms
- Bedrooms: 2
- Bathrooms: 2
- Full bathrooms: 2
Primary bedroom
- Level: Second
- Area: 168
- Dimensions: 14 x 12
Bedroom
- Level: Second
- Area: 132
- Dimensions: 11 x 12
Primary bathroom
- Level: Second
- Area: 110
- Dimensions: 11 x 10
Other
- Level: Second
- Area: 99
- Dimensions: 9 x 11
Dining room
- Level: Second
- Area: 110
- Dimensions: 11 x 10
Kitchen
- Level: Second
- Area: 90
- Dimensions: 9 x 10
Laundry
- Level: Upper
- Area: 78
- Dimensions: 13 x 6
Living room
- Level: Second
- Area: 195
- Dimensions: 15 x 13
Heating
- Forced Air, Natural Gas
Cooling
- Ceiling Fans, Central Air
Appliances
- Included: Dishwasher, Disposal, Dryer, Exhaust Fan, Free Standing Electric Oven, Free Standing Refrigerator, Washer
- Laundry: Electric Dryer Hookup, In Unit, Laundry Room
Features
- High Speed Internet
- Has basement: No
- Has fireplace: Yes
- Fireplace features: Living Room
Interior area
- Total interior livable area: 1,608 sqft
- Finished area above ground: 1,608
Property
Parking
- Total spaces: 1
- Parking features: One Car Garage, Attached, Garage Door Opener
- Attached garage spaces: 1
Features
- Levels: One and One Half
- Stories: 1.5
- Entry location: GroundLevelwSteps
- Patio & porch: Porch
- Exterior features: Balcony, Grounds Maintenance, Gutter Guard System, Lighting, Private Entrance
Details
- Parcel number: L01226230176
- Special conditions: Short Sale No,Standard
Construction
Type & style
- Home type: Condo
- Architectural style: Raised Ranch
- Property subtype: Condominium
Materials
- Block, Brick, Concrete, Vinyl Siding
- Foundation: Slab
- Roof: Asphalt
Condition
- New construction: No
- Year built: 2003
Utilities & green energy
- Sewer: Public Sewer
- Water: Public
- Utilities for property: Cable Available, Underground Utilities
Community & HOA
Community
- Security: Fire Alarm, Fire Sprinkler System, Smoke Detectors
- Subdivision: ROSEWOOD VILLAGE CONDO
HOA
- Has HOA: Yes
- Services included: Cable TV, Internet, Maintenance Grounds, Maintenance Structure, Snow Removal, Trash, Water
- HOA fee: $510 monthly
- HOA phone: 734-973-5500
Location
- Region: Ypsilanti
Financial & listing details
- Price per square foot: $150/sqft
- Tax assessed value: $108,675
- Annual tax amount: $4,450
- Date on market: 11/4/2024
- Cumulative days on market: 103 days
- Listing agreement: Exclusive Right To Sell
- Listing terms: Cash,Conventional,FHA
Price history
| Date | Event | Price |
|---|---|---|
| 12/16/2024 | Sold | $242,000-3.2%$150/sqft |
Source:  Realcomp II #20240083120 Report a problem Realcomp II #20240083120 Report a problem | ||
| 12/16/2024 | Pending sale | $249,900$155/sqft |
Source: Realcomp II #20240083120 Report a problem | ||
| 11/5/2024 | Listed for sale | $249,900-3.7%$155/sqft |
Source: Realcomp II #20240083120 Report a problem | ||
| 10/27/2024 | Listing removed | $259,400$161/sqft |
Source: Realcomp II #20240055441 Report a problem | ||
| 10/4/2024 | Listed for sale | $259,400-0.2%$161/sqft |
Source: Realcomp II #20240055441 Report a problem | ||
| 9/15/2024 | Listing removed | $259,900$162/sqft |
Source: Realcomp II #20240055441 Report a problem | ||
| 8/28/2024 | Price change | $259,900-5.5%$162/sqft |
Source: Realcomp II #20240055441 Report a problem | ||
| 8/2/2024 | Listed for sale | $274,900+32.2%$171/sqft |
Source: Realcomp II #20240055441 Report a problem | ||
| 5/29/2019 | Sold | $208,000-4.4%$129/sqft |
Source:  MichRIC #23084912 Report a problem MichRIC #23084912 Report a problem | ||
| 4/29/2019 | Pending sale | $217,500$135/sqft |
Source: Keller Williams Realty Ann Arbor Market Center #3264368 Report a problem | ||
| 4/16/2019 | Listed for sale | $217,500+5.1%$135/sqft |
Source: Keller Williams Ann Arbor #3264368 Report a problem | ||
| 9/14/2018 | Sold | $207,000-5.9%$129/sqft |
Source: Public Record Report a problem | ||
| 7/23/2018 | Pending sale | $219,900$137/sqft |
Source: Real Estate One #3257978 Report a problem | ||
| 6/23/2018 | Listed for sale | $219,900+46.6%$137/sqft |
Source: Real Estate One #3257978 Report a problem | ||
| 11/19/2014 | Sold | $150,000-3.2%$93/sqft |
Source: Public Record Report a problem | ||
| 9/13/2014 | Price change | $154,900-3.2%$96/sqft |
Source: The Charles Reinhart Company #3224942 Report a problem | ||
| 8/31/2014 | Price change | $160,000-3%$100/sqft |
Source: The Charles Reinhart Company #3224942 Report a problem | ||
| 8/16/2014 | Listed for sale | $164,900-10.3%$103/sqft |
Source: The Charles Reinhart Company #3224942 Report a problem | ||
| 1/20/2004 | Sold | $183,819$114/sqft |
Source: Public Record Report a problem | ||
Public tax history
| Year | Property taxes | Tax assessment |
|---|---|---|
| 2025 | $4,684 | $136,642 +10.2% |
| 2024 | -- | $123,969 +12.2% |
| 2023 | -- | $110,500 +6.8% |
| 2022 | -- | $103,500 +2.3% |
| 2021 | -- | $101,200 +1.6% |
| 2020 | $4,093 | $99,600 +5.6% |
| 2019 | -- | $94,300 +4.8% |
| 2018 | -- | $90,000 +7.5% |
| 2017 | -- | $83,700 +12.9% |
| 2016 | -- | $74,121 +0.3% |
| 2015 | -- | $73,900 +17.9% |
| 2014 | -- | $62,668 |
| 2013 | -- | $62,668 +2.4% |
| 2012 | -- | $61,200 +0.7% |
| 2011 | -- | $60,800 -9.5% |
| 2010 | -- | $67,200 -3.2% |
| 2009 | -- | $69,400 -18% |
| 2008 | -- | $84,600 -10.2% |
| 2007 | -- | $94,200 +3.3% |
| 2005 | -- | $91,200 +2.4% |
| 2004 | -- | $89,100 +6.1% |
| 2003 | -- | $84,000 |
Find assessor info on the county website
Neighborhood: Rosewood Village
Nearby homes
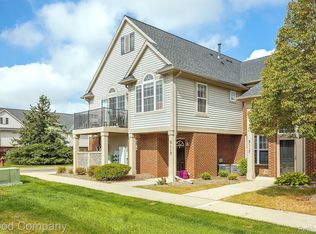
- $225,0002 bd2 ba1.1k sqft3115 Primrose Ln, Ypsilanti, MI 48197Sold
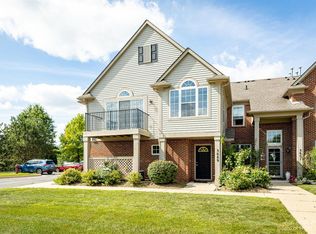
- $244,7002 bd2 ba1.1k sqft3089 Primrose Ln, Ypsilanti, MI 48197Off Market
- $260,1002 bd2 ba1.4k sqft3093 Primrose Ln, Ypsilanti, MI 48197Off Market

- $275,7002 bd2 ba1.6k sqft3091 Primrose Ln, Ypsilanti, MI 48197Off Market

- $249,9002 bd2 ba1.1k sqft3077 Primrose Ln, Ypsilanti, MI 48197Sold
- $283,0002 bd2 ba1.6k sqft3079 Primrose Ln, Ypsilanti, MI 48197Sold
- $281,5002 bd2 ba1.4k sqft3081 Primrose Ln, Ypsilanti, MI 48197Off Market
- $282,8002 bd2 ba1.6k sqft3097 Primrose Ln, Ypsilanti, MI 48197Off Market
Nearby schools
GreatSchools rating
- 5/10Carpenter SchoolGrades: K-5Distance: 3.8 mi
- 6/10Scarlett Middle SchoolGrades: 6-8Distance: 2.7 mi
- 8/10Huron High SchoolGrades: 9-12Distance: 5.9 mi
Get a cash offer in 3 minutes
Find out how much your home could sell for in as little as 3 minutes with a no-obligation cash offer.
Estimated market value
$252,500
Get a cash offer in 3 minutes
Find out how much your home could sell for in as little as 3 minutes with a no-obligation cash offer.
Estimated market value
$252,500
- Michigan
- Washtenaw County
- Ypsilanti
- 48197
- Rosewood Village
- 3144 Primrose Ln
Nearby cities
Nearby neighborhoods
Nearby zip codes
Other Ypsilanti Topics
