[Seller Rate Incentive: Enjoy first-year interest rates as low as 3.99% with a 2/1 Buy Down through our preferred lender! Don't miss out—inquire for details today and start saving!] Now introducing The Laine Floor Plan! Beautiful New Construction with quality Craftsmanship at an Affordable Price! This 4 Bedroom, 2.5 Bathroom home offers you desirable features and Open Floor Plan. The Kitchen includes Brand New Stainless Steel Refrigerator and Range Oven, Granite Countertops, Full Overlay Cabinets Breakfast Bar and Recess Lighting. The Owners Suite includes Double Sink Vanity, Walk-in Closet and Durable Wood-Look Vinyl Flooring throughout. The convenient 1 car Garage is a welcomed touch for added parking space or storage. Finally, the 10 Year Structural Warranty helps provide you the peace of mind that your investment is covered. The 1665 floor plan combines modern living with peaceful charm at a great value. You'll feel right at home!
Closed
$285,000
3144 RAYFORD Street, Jacksonville, FL 32205
4beds
1,665sqft
Single Family Residence
Built in 2025
-- sqft lot
$278,000 Zestimate®
$171/sqft
$2,127 Estimated rent
Home value
$278,000
$259,000 - $300,000
$2,127/mo
Zestimate® history
Owner options
List your home for rent
$2,127/mo
Rent Zestimate®
Find your next renter with Zillow Rental Manager. Plus, with online applications, you can quickly screen prospective tenants – for free.
$2,127/mo
Rent Zestimate®
Refinance and save
$1,958/mo
Est. payment
Refinancing to a lower rate could help reduce your monthly payments and save thousands over the life of the loan.
$1,958/mo
Est. payment
Explore your selling options
Work with a Zillow partner agent
Leverage their expertise and Zillow's premium Showcase listings to get your home seen by more buyers.
Get startedList with your own agent
Get your home in front of millions of buyers by listing it on Zillow.
Learn how to do itSell it yourself
Take full control of how buyers see your home on Zillow by listing For Sale by Owner (FSBO).
List your homeWhat's special
Breakfast barGranite countertopsOpen floor planFull overlay cabinetsDurable wood-look vinyl flooringDouble sink vanityWalk-in closet
Zillow last checked:
Listing updated:
Listed by:
DANIEL DANYUS 904-502-8401,
JWB REALTY LLC 904-737-0035,
MENSUR MOLLA 904-210-9862
Bought with:
EXIT INSPIRED REAL ESTATE
Source: realMLS,MLS#: 2068883
Facts & features
Interior
Bedrooms & bathrooms
- Bedrooms: 4
- Bathrooms: 3
- Full bathrooms: 2
- 1/2 bathrooms: 1
Primary bedroom
- Level: First
Bedroom 2
- Level: Second
Bedroom 3
- Level: Second
Bathroom 4
- Level: Second
Living room
- Level: First
Heating
- Central, Electric
Cooling
- Central Air, Electric
Appliances
- Included: Electric Range, Electric Water Heater, Refrigerator
- Laundry: Electric Dryer Hookup, Washer Hookup
Features
- Breakfast Bar, Eat-in Kitchen, Primary Bathroom - Tub with Shower, Master Downstairs, Split Bedrooms, Walk-In Closet(s)
- Flooring: Vinyl
Interior area
- Total interior livable area: 1,665 sqft
Property
Parking
- Total spaces: 1
- Parking features: Attached, Garage
- Attached garage spaces: 1
Features
- Levels: Two
- Stories: 2
Details
- Parcel number: 0633940100
Construction
Type & style
- Home type: SingleFamily
- Architectural style: Traditional
- Property subtype: Single Family Residence
Materials
- Fiber Cement, Frame
- Roof: Shingle
Condition
- New construction: Yes
- Year built: 2025
Utilities & green energy
- Sewer: Public Sewer
- Water: Public
- Utilities for property: Electricity Connected, Sewer Connected, Water Connected
Community & HOA
Community
- Security: Smoke Detector(s)
- Subdivision: Gillen
HOA
- Has HOA: No
Location
- Region: Jacksonville
Financial & listing details
- Price per square foot: $171/sqft
- Date on market: 2/6/2025
- Listing terms: Cash,Conventional,FHA,VA Loan
- Road surface type: Asphalt
Price history
| Date | Event | Price |
|---|---|---|
| 6/11/2025 | Sold | $285,000-1.3%$171/sqft |
Source:  realMLS #2068883 Report a problem realMLS #2068883 Report a problem | ||
| 5/23/2025 | Listing removed | $1,848$1/sqft |
Source: Zillow Rentals Report a problem | ||
| 5/21/2025 | Price change | $1,848-1.9%$1/sqft |
Source: Zillow Rentals Report a problem | ||
| 4/22/2025 | Price change | $288,700-0.4%$173/sqft |
Source: realMLS #2068883 Report a problem | ||
| 4/18/2025 | Listed for rent | $1,884$1/sqft |
Source: Zillow Rentals Report a problem | ||
| 4/2/2025 | Price change | $290,000-1.7%$174/sqft |
Source: realMLS #2068883 Report a problem | ||
| 3/11/2025 | Price change | $295,000-1.6%$177/sqft |
Source: realMLS #2068883 Report a problem | ||
| 2/27/2025 | Price change | $299,700-0.1%$180/sqft |
Source: realMLS #2068883 Report a problem | ||
| 2/20/2025 | Price change | $300,000-1.6%$180/sqft |
Source: realMLS #2068883 Report a problem | ||
| 2/6/2025 | Listed for sale | $305,000$183/sqft |
Source: realMLS #2068883 Report a problem | ||
Public tax history
Tax history is unavailable.
Neighborhood: Murray Hill
Nearby homes
- $189,5002 bd1 ba871 sqft3138 Rayford St, Jacksonville, FL 32205Off Market

- $175,1002 bd1 ba870 sqft3148 Rayford St, Jacksonville, FL 32205Off Market

- $157,5003 bd1 ba1k sqft3143 Phyllis St, Jacksonville, FL 32205Off Market
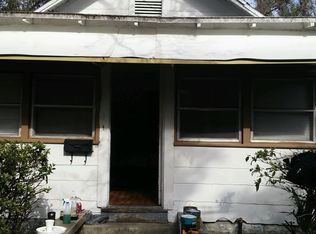
- $122,9002 bd1 ba912 sqft3132 Rayford St, Jacksonville, FL 32205Off Market

- $173,0003 bd2 ba1.5k sqft3139 Phyllis St, Jacksonville, FL 32205Sold
- $196,6002 bd1 ba1.8k sqft3158 Rayford St, Jacksonville, FL 32205Off Market
- $222,0003 bd2 ba1.1k sqft3151 Phyllis St, Jacksonville, FL 32205Off Market
- $199,7003 bd1 ba982 sqft3131 Phyllis St, Jacksonville, FL 32205Sold
Nearby schools
GreatSchools rating
- 4/10Pinedale Elementary SchoolGrades: PK-5Distance: 0.8 mi
- 4/10Lake Shore Middle SchoolGrades: 6-8Distance: 3.4 mi
- 3/10Robert E. Lee High SchoolGrades: 9-12Distance: 1 mi
Get a cash offer in 3 minutes
Find out how much your home could sell for in as little as 3 minutes with a no-obligation cash offer.
Estimated market value
$278,000
Get a cash offer in 3 minutes
Find out how much your home could sell for in as little as 3 minutes with a no-obligation cash offer.
Estimated market value
$278,000
- Florida
- Duval County
- Jacksonville
- 32205
- Murray Hill
- 3144 RAYFORD Street
Nearby cities
Nearby neighborhoods
Nearby zip codes
Other Jacksonville Topics
