Skip main navigation
Sold for $429,900
  • $429,900

    3144 Silver Maple Dr, Cantonment, FL 32533

    4beds
    2,795sqft
    Single Family Residence
    Built in 2024
    9,931.68 Square Feet Lot
    $432,600 Zestimate®
    $154/sqft
    $2,847 Estimated rent

    Home value

    $432,600

    $385,000 - $485,000

    $2,847/mo

    Zestimate® history
    Loading
    Loading...

    Owner options

    List your home for rent

    $2,847/mo

    Rent Zestimate®

    Find your next renter with Zillow Rental Manager. Plus, with online applications, you can quickly screen prospective tenants – for free.

    Learn more

    $2,847/mo

    Rent Zestimate®

    Refinance and save

    $3,385/mo

    Est. payment

    Refinancing to a lower rate could help reduce your monthly payments and save thousands over the life of the loan.

    See today's rates

    $3,385/mo

    Est. payment

    Explore your selling options

    Work with a Zillow partner agent

    Leverage their expertise and Zillow's premium Showcase listings to get your home seen by more buyers.

    Get started

    List with your own agent

    Get your home in front of millions of buyers by listing it on Zillow.

    Learn how to do it

    Sell it yourself

    Take full control of how buyers see your home on Zillow by listing For Sale by Owner (FSBO).

    List your home

    What's special

    Corner pantryFour bedroomsBeautiful cabinetryDouble quartz vanityPlush carpetGarden tubSprawling walk-in closet
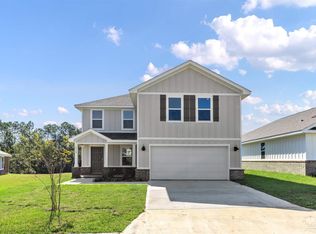
    Welcome to Reserve at Brookhaven, a charming community nestled in Cantonment. The Camden plan offers ample space, featuring a designated dining room, a spacious study, four bedrooms, and an additional garage that can accommodate a third car or a golf cart. As you explore this stunning home, you'll be greeted by elegant EVP flooring that flows seamlessly throughout, complemented by plush carpet in the bedrooms. The foyer leads you to two spacious bedrooms, connected by a well-appointed shared bath complete with a double quartz vanity and a convenient shower/tub combo. Bedroom 1 is a true sanctuary, offering a generous en-suite bath featuring a soothing garden tub, a separate shower, and a sprawling walk-in closet. The kitchen is a chef's dream, showcasing a central island with a sink, ample beautiful cabinetry, a corner pantry, and sleek stainless-steel appliances. This home also comes equipped with a cutting-edge Smart Home Technology package. Reserve at Brookhaven offers residents convenient access to nearby school, dining, and grocery options, as well as a mere 45-minute drive to the sun-kissed shores of the beach.

    Zillow last checked:

    Listing updated:

    Listed by:

    Brittany Hurst 850-754-3796,

    D R Horton Realty of NW Florida, LLC

    Bought with:

    Elizabeth Javier Montanez

    KELLER WILLIAMS REALTY GULF COAST

    Source: PAR,MLS#: 652001MLS Logo

    Facts & features

    Interior

    Bedrooms & bathrooms
    • Bedrooms: 4
    • Bathrooms: 4
    • Full bathrooms: 3
    • 1/2 bathrooms: 1
    Bedroom
    • Level: First
    • Area: 197.08
    • Dimensions: 14.33 x 13.75
    Kitchen
    • Level: First
    • Area: 133.88
    • Dimensions: 12.75 x 10.5
    Living room
    • Level: First
    • Area: 458.67
    • Dimensions: 21.33 x 21.5
    Heating
    • Heat Pump, Central
    Cooling
    • Heat Pump, Central Air
    Appliances
    • Included: Electric Water Heater, Dishwasher, Microwave
    • Laundry: Inside, W/D Hookups
    Features
    • Baseboards, Crown Molding, High Ceilings, Recessed Lighting
    • Flooring: See Remarks, Carpet, Simulated Wood
    • Windows: Double Pane Windows, Storm Window(s), Shutters
    • Has basement: No
    Interior area
    • Total structure area: 2,795
    • Total interior livable area: 2,795 sqft

    Property

    Parking
    • Total spaces: 3
    • Parking features: 3 Car Garage, Garage Door Opener
    • Garage spaces: 3
    Features
    • Levels: One
    • Stories: 1
    • Patio & porch: Covered
    • Pool features: None, Community
    Lot
    • Size: 9,931 sqft
    • Features: Central Access
    Details
    • Parcel number: New Phase
    • Zoning description: Res Single

    Construction

    Type & style
    • Home type: SingleFamily
    • Architectural style: Craftsman
    • Property subtype: Single Family Residence
    Materials
    • Frame
    • Foundation: Slab
    • Roof: Shingle
    Condition
    • New Construction
    • New construction: Yes
    • Year built: 2024
    Details
    • Warranty included: Yes

    Utilities & green energy

    • Electric: Circuit Breakers, Copper Wiring
    • Sewer: Public Sewer
    • Water: Public
    Green energy
    • Energy efficient items: Ridge Vent

    Community & neighborhood

    Security
    • Security features: Smoke Detector(s)
    Location
    • Region: Cantonment
    • Subdivision: Reserve At Brookhaven

    HOA & financial

    HOA
    • Has HOA: Yes
    • HOA fee: $560 annually

    Other

    Other facts
    • Price range: $429.9K - $429.9K
    • Road surface type: Paved

    Price history

    DateEventPrice
    6/20/2025Sold$429,900-9.5%$154/sqft
    Source: PAR #652001 Report a problem
    4/14/2025Pending sale$474,900$170/sqft
    Source: PAR #652001 Report a problem
    4/9/2025Price change$474,900-1%$170/sqft
    Source: PAR #652001 Report a problem
    3/26/2025Price change$479,900-2%$172/sqft
    Source: DR Horton Report a problem
    3/14/2025Price change$489,900-1.6%$175/sqft
    Source: PAR #652001 Report a problem
    2/18/2025Price change$497,900-2%$178/sqft
    Source: DR Horton Report a problem
    1/23/2025Price change$507,900+1.6%$182/sqft
    Source: PAR #652001 Report a problem
    1/17/2025Price change$499,900+2%$179/sqft
    Source: PAR #652001 Report a problem
    1/13/2025Price change$489,900+1%$175/sqft
    Source: PAR #652001 Report a problem
    11/19/2024Price change$484,900+0.6%$173/sqft
    Source: PAR #652001 Report a problem
    10/1/2024Price change$481,900+1.7%$172/sqft
    Source: PAR #652001 Report a problem
    9/6/2024Listed for sale$473,900$170/sqft
    Source: DR Horton Report a problem

    Public tax history

    Tax history is unavailable.

    Neighborhood: 32533

    Nearby schools

    GreatSchools rating
    Schools provided by the listing agent
    • Elementary: Pine Meadow
    • Middle: RANSOM
    • High: Tate

    Source: PAR. This data may not be complete. We recommend contacting the local school district to confirm school assignments for this home.

    Get pre-qualified for a loan
    At Zillow Home Loans, we can pre-qualify you in as little as 5 minutes with no impact to your credit score.

    An equal housing lender. NMLS #10287.

    Sell for more on Zillow
    Get a Zillow Showcase℠ listing at no additional cost and you could sell for .
    $432,600
    2% more
    +$8,652
    With Zillow Showcase(estimated)
    $441,252