Skip main navigation
Off market
  • $313,600

    3144 Stonewall Dr, Benton, AR 72015

    4beds
    1,947sqft
    SingleFamily
    Built in 2007
    0.42 Acres Lot
    $313,600 Zestimate®
    $161/sqft
    $1,875 Estimated rent

    Home value

    $313,600

    $298,000 - $329,000

    $1,875/mo

    Zestimate® history
    Loading
    Loading...

    Owner options

    List your home for rent

    $1,875/mo

    Rent Zestimate®

    Find your next renter with Zillow Rental Manager. Plus, with online applications, you can quickly screen prospective tenants – for free.

    Learn more

    $1,875/mo

    Rent Zestimate®

    Refinance and save

    $1,892/mo

    Est. payment

    Refinancing to a lower rate could help reduce your monthly payments and save thousands over the life of the loan.

    See today's rates

    $1,892/mo

    Est. payment

    Explore your selling options

    Work with a Zillow partner agent

    Leverage their expertise and Zillow's premium Showcase listings to get your home seen by more buyers.

    Get started

    List with your own agent

    Get your home in front of millions of buyers by listing it on Zillow.

    Learn how to do it

    Sell it yourself

    Take full control of how buyers see your home on Zillow by listing For Sale by Owner (FSBO).

    List your home

    What's special

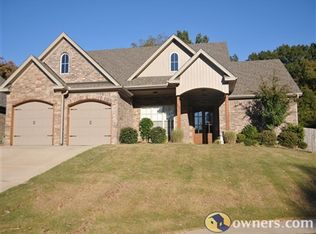
    Spacious open floor plan 4 bedroom 2 bath brick home located in the Heritage Farm Subdivision, minutes from the interstate, shopping, and restaurants. This 1947 sqft home located at the end of a cul-de-sac, was built in 2007, a complete kitchen remodel including appliances, new LVP flooring throughout the entire house, and new paint in living areas and master bedroom and bathroom, were completed in 2019. A large master suite, with an ornate tray ceiling also has a spacious master bath with double vanities, and a walk-in closet. 3 additional bedrooms with walk-in closets and built-in storage make this home the perfect size for an established or growing family. The 4th bedroom could be utilized as an office or bonus room. A large walk in pantry with built-in storage, a separate laundry room, and 2nd bathroom allow for optimal functionality and organization for everyday living. The open floor plan, dining area, bar, and breakfast nook are perfect for entertaining and spending time with family. Current owners utilize the breakfast nook as a TV area for kids, creating a family atmosphere throughout the house. A 2 car garage, with additional overhead storage aides in creating an organized space. A large backyard complete with a wooden play yard is perfect for creating memories. Additional features include: central heat and air, tray ceilings and crown molding in living area and master bedroom, gas fireplace, leafless gutters, LVP and tile throughout house, POA with a pool and playground access, built-ins in the living area, a new roof in 2016, all new kitchen appliances and new garage door opener in 2019. A quiet cul-de-sac, minutes from grocery stores, restaurants, recent renovations, and a functional floor plan make this home the ideal choice. Sellers are willing to work with a real estate agent. Please contact, Stephanie at 501-337-3965 to view this beautiful home.

    This property is off market, which means it's not currently listed for sale or rent on Zillow. This may be different from what's available on other websites or public sources.

    Facts & features

    Interior

    Bedrooms & bathrooms
    • Bedrooms: 4
    • Bathrooms: 2
    • Full bathrooms: 2
    Heating
    • Other, Gas
    Cooling
    • Central
    Appliances
    • Included: Dishwasher, Garbage disposal, Microwave, Range / Oven
    Features
    • Flooring: Tile, Other
    • Has fireplace: Yes
    Interior area
    • Total interior livable area: 1,947 sqft

    Property

    Parking
    • Total spaces: 2
    • Parking features: Garage - Attached
    Features
    • Exterior features: Brick
    Lot
    • Size: 0.42 Acres
    Details
    • Parcel number: 80028980434

    Construction

    Type & style
    • Home type: SingleFamily
    Materials
    • Foundation: Slab
    • Roof: Other
    Condition
    • Year built: 2007

    Community & HOA

    HOA
    • Has HOA: Yes
    • HOA fee: $19 monthly
    Location
    • Region: Benton

    Financial & listing details

    • Price per square foot: $161/sqft
    • Tax assessed value: $255,875
    • Annual tax amount: $2,169

    Price history

    DateEventPrice
    2/2/2021Sold$236,500-1.4%$121/sqft
    Source: CARMLS #21003404 Report a problem
    1/10/2021Pending sale$239,900$123/sqft
    Source: Owner Report a problem
    12/29/2020Listed for sale$239,900$123/sqft
    Source: Owner Report a problem

    Public tax history

    YearProperty taxesTax assessment
    2025$2,169 -4.4%$51,175
    2024$2,269 -3.2%$51,175
    2023$2,344 -2.1%$51,175
    2022$2,394 +31.2%$51,175 +26.4%
    2021$1,824 $40,500
    2020$1,824 $40,500
    2019$1,824 -1.1%$40,500
    2018$1,845 $40,500
    2017$1,845 $40,500 +1.7%
    2016$1,845 +9.7%$39,830
    2015$1,681 -0.9%$39,830
    2014$1,697 -17.1%$39,830
    2013$2,047 $39,830
    2012-- $39,830
    2011-- $39,830
    2010-- $39,830
    2009-- $39,830 +0.5%
    2008-- $39,620
    Find assessor info on the county website

    Neighborhood: 72015

    Nearby schools

    GreatSchools rating
    Get pre-qualified for a loan
    At Zillow Home Loans, we can pre-qualify you in as little as 5 minutes with no impact to your credit score.

    An equal housing lender. NMLS #10287.

    Sell for more on Zillow
    Get a Zillow Showcase℠ listing at no additional cost and you could sell for .
    $313,600
    2% more
    +$6,272
    With Zillow Showcase(estimated)
    $319,872