Skip main navigation
Closed
  • $305,000

    3144 Taunton St #3144, Elgin, IL 60124

    3beds
    1,814sqft
    Townhouse, Single Family Residence
    Built in 2005
    -- sqft lot
    $319,200 Zestimate®
    $168/sqft
    $2,794 Estimated rent

    Home value

    $319,200

    $287,000 - $354,000

    $2,794/mo

    Zestimate® history
    Loading
    Loading...

    Owner options

    List your home for rent

    $2,794/mo

    Rent Zestimate®

    Find your next renter with Zillow Rental Manager. Plus, with online applications, you can quickly screen prospective tenants – for free.

    Learn more

    $2,794/mo

    Rent Zestimate®

    Refinance and save

    $2,636/mo

    Est. payment

    Refinancing to a lower rate could help reduce your monthly payments and save thousands over the life of the loan.

    See today's rates

    $2,636/mo

    Est. payment

    Explore your selling options

    Work with a Zillow partner agent

    Leverage their expertise and Zillow's premium Showcase listings to get your home seen by more buyers.

    Get started

    List with your own agent

    Get your home in front of millions of buyers by listing it on Zillow.

    Learn how to do it

    Sell it yourself

    Take full control of how buyers see your home on Zillow by listing For Sale by Owner (FSBO).

    List your home

    What's special

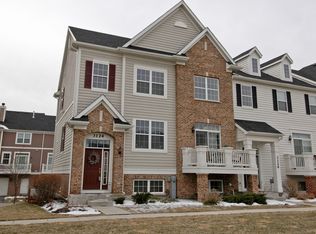
    Welcome to this beautifully maintained 3-bedroom, 2.5-bath tri-level townhome in the desirable Providence subdivision of Elgin. This home offers a rare main floor primary suite with walk-in-closet and full bath, a fantastic blend of comfort and style. Kitchen features a large island, granite countertops, 42" cabinetry, and a stylish coffee bar-perfect for everyday living or entertaining. The kitchen comes fully equipped with stainless steel appliances, including a refrigerator, oven, microwave, dishwasher, and disposal. Wood Laminate floors enhance the main living area adding warmth and elegance. Laundry conveniently located on 2nd floor along with a large loft which could be a fourth bedroom/office. There are two private balconies, a basement and an attached 2-car garage with plenty of storage. Located in award-winning District 301 schools. This move-in ready home is one you won't want to miss-schedule your private showing today! "The property is under the Owner Occupant program. Buyer(s) occupying the property as primary residence are eligible to submit an offer during the first 30 days of listing. All buyer types will be considered after 30 days."

    Zillow last checked:

    Listing updated:

    Listed by:

    Judy Cox, ABR,CRS,E-PRO,GRI,SRES 630-546-7276,

    Results Realty ERA Powered

    Bought with:

    Nilesh Shah

    Hometown Real Estate Group LLC

    Source: MRED as distributed by MLS GRID,MLS#: 12398469MLS Logo

    Facts & features

    Interior

    Bedrooms & bathrooms
    • Bedrooms: 3
    • Bathrooms: 3
    • Full bathrooms: 2
    • 1/2 bathrooms: 1
    Rooms
    • Room types: Bonus Room, Loft
    Primary bedroom
    • Features: Flooring (Carpet), Window Treatments (Blinds, Curtains/Drapes), Bathroom (Full)
    • Level: Main
    • Area: 156 Square Feet
    • Dimensions: 13X12
    Bedroom 2
    • Features: Flooring (Carpet)
    • Level: Second
    • Area: 156 Square Feet
    • Dimensions: 13X12
    Bedroom 3
    • Level: Second
    • Area: 120 Square Feet
    • Dimensions: 12X10
    Bonus room
    • Features: Flooring (Carpet), Window Treatments (Blinds)
    • Level: Lower
    • Area: 207 Square Feet
    • Dimensions: 23X9
    Dining room
    • Features: Flooring (Hardwood)
    • Level: Main
    • Area: 140 Square Feet
    • Dimensions: 14X10
    Kitchen
    • Features: Kitchen (Island, Pantry-Closet), Flooring (Ceramic Tile), Window Treatments (Blinds)
    • Level: Main
    • Area: 180 Square Feet
    • Dimensions: 18X10
    Living room
    • Features: Flooring (Hardwood), Window Treatments (Blinds, Curtains/Drapes)
    • Level: Main
    • Area: 308 Square Feet
    • Dimensions: 22X14
    Loft
    • Features: Flooring (Carpet)
    • Level: Second
    • Area: 231 Square Feet
    • Dimensions: 21X11
    Heating
    • Natural Gas
    Cooling
    • Central Air
    Appliances
    • Included: Range, Microwave, Dishwasher, Refrigerator, Washer, Dryer, Disposal, Stainless Steel Appliance(s)
    • Laundry: Upper Level, In Unit
    Features
    • Basement: Unfinished,Partial
    • Number of fireplaces: 1
    • Fireplace features: Living Room
    Interior area
    • Total structure area: 0
    • Total interior livable area: 1,814 sqft

    Property

    Parking
    • Total spaces: 2
    • Parking features: On Site, Garage Owned, Attached, Garage
    • Attached garage spaces: 2
    Accessibility
    • Accessibility features: No Disability Access
    Features
    • Exterior features: Balcony
    Lot
    • Features: Corner Lot
    Details
    • Parcel number: 0618464059
    • Special conditions: None

    Construction

    Type & style
    • Home type: Townhouse
    • Property subtype: Townhouse, Single Family Residence
    Materials
    • Vinyl Siding
    Condition
    • New construction: No
    • Year built: 2005
    Details
    • Builder model: WINCHESTER

    Utilities & green energy

    • Sewer: Public Sewer
    • Water: Public

    Community & HOA

    Community
    • Features: Sidewalks
    • Subdivision: Providence
    HOA
    • Has HOA: Yes
    • Services included: Insurance, Exterior Maintenance, Lawn Care, Snow Removal
    • HOA fee: $444 monthly
    Location
    • Region: Elgin

    Financial & listing details

    • Price per square foot: $168/sqft
    • Annual tax amount: $7,710
    • Date on market: 7/11/2025
    • Listing terms: Cash
    • Ownership: Condo

    Price history

    DateEventPrice
    9/23/2025Sold$305,000-4.7%$168/sqft
    Source: MRED as distributed by MLS GRID #12398469 Report a problem
    8/13/2025Pending sale$319,900$176/sqft
    Source: MRED as distributed by MLS GRID #12398469 Report a problem
    8/4/2025Listed for sale$319,900$176/sqft
    Source: MRED as distributed by MLS GRID #12398469 Report a problem
    8/1/2025Contingent$319,900$176/sqft
    Source: MRED as distributed by MLS GRID #12398469 Report a problem
    7/11/2025Listed for sale$319,900$176/sqft
    Source: MRED as distributed by MLS GRID #12398469 Report a problem

    Public tax history

    Tax history is unavailable.

    Neighborhood: 60124

    Nearby schools

    GreatSchools rating
    Schools provided by the listing agent
    • District: 301

    Source: MRED as distributed by MLS GRID. This data may not be complete. We recommend contacting the local school district to confirm school assignments for this home.

    Get a cash offer in 3 minutes
    Find out how much your home could sell for in as little as 3 minutes with a no-obligation cash offer.
    Estimated market value
    $319,200
    Get a cash offer in 3 minutes
    Find out how much your home could sell for in as little as 3 minutes with a no-obligation cash offer.
    Estimated market value
    $319,200