Welcome to this beautifully updated 4-bedroom, 2 full bath home nestled in one of the area's most sought after neighborhoods. Surrounded by mature woods and newly planted trees that will provide even greater privacy as they grow, this property offers the perfect blend of tranquility and community living.
Inside, you'll find a beautifully renovated kitchen featuring premium quartz countertops, along with fresh paint and updated electrical throughout the home. The spacious primary bedroom offers a sliding glass door that opens directly to the deck, creating the perfect spot to enjoy your morning coffee or unwind in the evening.
Residents enjoy exceptional amenities, including scenic walking trails, a picturesque pond, a community pool, basketball courts and tennis courts. With its peaceful setting, modern updates, and desirable location, this home is a rare opportunity you won't want to miss.
Pending
$374,000
3144 Timberlea Ln, Baldwinsville, NY 13027
4beds
1,869sqft
Single Family Residence
Built in 1976
0.25 Acres Lot
$-- Zestimate®
$200/sqft
$86/mo HOA
What's special
Beautifully renovated kitchenSpacious primary bedroomFresh paintPremium quartz countertopsSurrounded by mature woods
- 42 days
- 241
- 8
Zillow last checked:
Listing updated:
Listed by:
Hunt Real Estate ERA 315-699-3200,
John C Shehadi 315-699-3200,
Ryan Yamini 315-699-3200,
Hunt Real Estate ERA
Source: NYSAMLSs,MLS#: S1699512 Originating MLS: Syracuse
Originating MLS: SyracuseFacts & features
Interior
Bedrooms & bathrooms
- Bedrooms: 4
- Bathrooms: 2
- Full bathrooms: 2
- Main level bathrooms: 1
- Main level bedrooms: 1
Heating
- Gas, Forced Air
Cooling
- Central Air
Appliances
- Included: Dryer, Dishwasher, Electric Oven, Electric Range, Electric Water Heater, Microwave, Refrigerator, Washer
- Laundry: Main Level
Features
- Breakfast Bar, Ceiling Fan(s), Eat-in Kitchen, Kitchen Island, Quartz Counters, Sliding Glass Door(s), Bedroom on Main Level, Bath in Primary Bedroom
- Flooring: Carpet, Laminate, Luxury Vinyl, Varies
- Doors: Sliding Doors
- Basement: Finished,None,Walk-Out Access
- Number of fireplaces: 1
Interior area
- Total structure area: 1,869
- Total interior livable area: 1,869 sqft
Video & virtual tour
Property
Parking
- Total spaces: 2
- Parking features: Attached, Electricity, Garage, Garage Door Opener
- Attached garage spaces: 2
Features
- Levels: Two
- Stories: 2
- Patio & porch: Deck, Patio
- Exterior features: Blacktop Driveway, Deck, Patio
- Pool features: Community
Lot
- Size: 0.25 Acres
- Dimensions: 70 x 153
- Features: Cul-De-Sac, Irregular Lot, Other, Residential Lot, See Remarks
Details
- Parcel number: 31368907800000040320000000
- Special conditions: Standard
Construction
Type & style
- Home type: SingleFamily
- Architectural style: Raised Ranch
- Property subtype: Single Family Residence
Materials
- Wood Siding, Copper Plumbing
- Foundation: Block
- Roof: Asphalt,Shingle
Condition
- Resale
- Year built: 1976
Utilities & green energy
- Electric: Circuit Breakers
- Sewer: Connected
- Water: Connected, Public
- Utilities for property: High Speed Internet Available, Sewer Connected, Water Connected
Community & HOA
Community
- Features: Trails/Paths
HOA
- Amenities included: Basketball Court, Clubhouse, Tennis Court(s)
- HOA fee: $258 quarterly
Location
- Region: Baldwinsville
Financial & listing details
- Price per square foot: $200/sqft
- Tax assessed value: $194,208
- Annual tax amount: $6,496
- Date on market: 7/21/2026
- Cumulative days on market: 28 days
- Listing terms: Cash,Conventional,FHA,VA Loan
Estimated market value
Not available
Estimated sales range
Not available
Not available
Price history
| Date | Event | Price |
|---|---|---|
| 8/7/2026 | Pending sale | $374,000$200/sqft |
Source:  NYSAMLSs #S1699512 Report a problem NYSAMLSs #S1699512 Report a problem | ||
| 7/28/2026 | Contingent | $374,000$200/sqft |
Source: NYSAMLSs #S1699512 Report a problem | ||
| 7/21/2026 | Listed for sale | $374,000+55.8%$200/sqft |
Source: NYSAMLSs #S1699512 Report a problem | ||
| 1/13/2023 | Sold | $240,000+2.2%$128/sqft |
Source: NYSAMLSs #S1441571 Report a problem | ||
| 12/7/2022 | Pending sale | $234,900$126/sqft |
Source: NYSAMLSs #S1441571 Report a problem | ||
| 11/18/2022 | Contingent | $234,900$126/sqft |
Source: NYSAMLSs #S1441571 Report a problem | ||
| 11/3/2022 | Listed for sale | $234,900$126/sqft |
Source: NYSAMLSs #S1441571 Report a problem | ||
| 10/31/2022 | Contingent | $234,900$126/sqft |
Source: NYSAMLSs #S1441571 Report a problem | ||
| 10/29/2022 | Listed for sale | $234,900+115.5%$126/sqft |
Source: NYSAMLSs #S1441571 Report a problem | ||
| 12/18/1995 | Sold | $109,000$58/sqft |
Source: Public Record Report a problem | ||
Public tax history
| Year | Property taxes | Tax assessment |
|---|---|---|
| 2025 | -- | $194,208 |
| 2024 | -- | $194,208 |
| 2023 | -- | $194,208 |
| 2022 | -- | $194,208 +14.2% |
| 2021 | -- | $170,000 +6.9% |
| 2020 | -- | $159,000 |
| 2019 | -- | $159,000 |
| 2018 | -- | $159,000 +5% |
| 2017 | $6,463 +51.8% | $151,400 |
| 2016 | $4,256 | $151,400 |
| 2015 | -- | $151,400 |
| 2014 | -- | $151,400 |
| 2013 | -- | $151,400 |
| 2012 | -- | $151,400 |
| 2011 | -- | $151,400 |
| 2010 | -- | $151,400 |
| 2009 | -- | $151,400 |
| 2008 | -- | $151,400 |
| 2007 | -- | $151,400 +2.7% |
| 2006 | -- | $147,400 +6% |
| 2005 | -- | $139,100 +7% |
| 2004 | -- | $130,000 |
| 2003 | -- | $130,000 +12.4% |
| 2002 | -- | $115,700 +6% |
| 2001 | -- | $109,200 +2% |
| 2000 | -- | $107,100 |
Find assessor info on the county website
Monthly payment
Climate risks
Neighborhood: Radisson
Nearby schools
Schools provided by the listing agent
- District: Baldwinsville
Source: NYSAMLSs. This data may not be complete. We recommend contacting the local school district to confirm school assignments for this home.
- $350,5003 bd2 ba1.4k sqft3142 Timberlea Ln, Baldwinsville, NY 13027Off Market
- $433,2003 bd2 ba2.2k sqft3146 Timberlea Ln, Baldwinsville, NY 13027Off Market
- $428,2004 bd3 ba2.2k sqft3141 Timberlea Ln, Baldwinsville, NY 13027Off Market
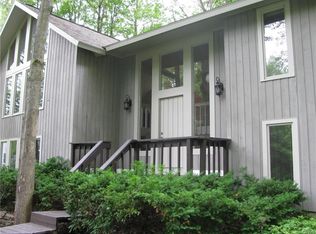
- $385,9003 bd2 ba1.6k sqft3149 Timberlea Ln, Baldwinsville, NY 13027Off Market
Similar homes
- $315,0004 bd3 ba1.6k sqft7330 Obrien Rd, Baldwinsville, NY 13027For Sale

 MLS ID #S1688886, Robert McTague, Listing by: Howard Hanna Real Estate. NYSAMLSs
 - $329,9004 bd3 ba2.1k sqft4 Comstock Rd, Baldwinsville, NY 13027For Sale
 MLS ID #S1702473, Donna Wills, Listing by: Howard Hanna Real Estate. NYSAMLSs
 - $299,5004 bd2 ba2k sqft1355 Church Rd, Baldwinsville, NY 13027For Sale
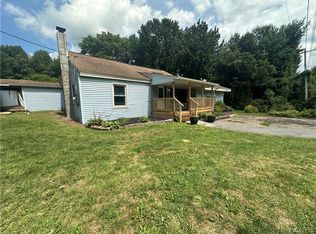 MLS ID #S1704426, Eric O'Mara, Listing by: Integrated Real Estate Ser LLC. NYSAMLSs
 - $--3 bd2 ba1.4k sqft4130 Reddeer Rd, Liverpool, NY 13090Auction
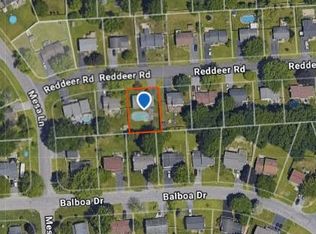 Auction.com 2
 - $249,9004 bd3 ba1.7k sqft122 Smokey Hollow Rd, Baldwinsville, NY 13027For SaleMLS ID #R1709331, Seth C. Skelly, Listing by: Wine Trail Properties, LLC. NYSAMLSs
- $299,9004 bd2 ba2.1k sqft13 Smallwood St, Baldwinsville, NY 13027For SaleMLS ID #S1690403, Kurt Wossner, Listing by: World United Realty Inc.. NYSAMLSs
- $344,9004 bd3 ba2.1k sqft4192 Fireside Cir, Liverpool, NY 13090For SaleMLS ID #S1711034, Tabitha Cleveland, Listing by: Keller Williams Syracuse. NYSAMLSs
- $399,9903 bd2 ba1.4k sqft7124 New Rte #31, Baldwinsville, NY 13027For SaleMLS ID #S1685623, Katherine Blaisdell, Listing by: Inquire Realty. NYSAMLSs
- $379,9004 bd3 ba2.1k sqft7361 Palomino Path, Liverpool, NY 13088For SaleMLS ID #S1710849, Kellie Jo Maher, Listing by: Coldwell Banker Prime Prop,Inc. NYSAMLSs
- $299,9002 bd2 ba1.1k sqft1201 Greymoor Way, Baldwinsville, NY 13027For SaleMLS ID #B1708453, Derek Greene, Listing by: The Greene Realty Group. NYSAMLSs
- $365,0004 bd4 ba2.7k sqft4040 Winterpark Dr, Liverpool, NY 13090For SaleMLS ID #S1703240, Mary E Phillips, Listing by: NextHome CNY Realty. NYSAMLSs
- $349,9003 bd2 ba1.7k sqft276 Stewarts Corners Rd, Pennellville, NY 13132For SaleMLS ID #S1710931, Amanda Faatz, Listing by: Acropolis Realty Group LLC. NYSAMLSs
- $274,9003 bd2 ba1.5k sqft8218 Speach Dr, Baldwinsville, NY 13027For SaleMLS ID #S1690195, Nicole Donlin, Listing by: Howard Hanna Real Estate. NYSAMLSs
- $265,0003 bd1 ba1k sqft8271 Hamilton Dr, Baldwinsville, NY 13027For SaleMLS ID #S1708389, Nicole Jay, Listing by: Keller Williams Syracuse. NYSAMLSs
- $369,9004 bd3 ba2k sqft8009 Thyme Cir, Liverpool, NY 13090For SaleMLS ID #S1702718, Brionna Skakal, Listing by: Acropolis Realty Group LLC. NYSAMLSs
- $275,0005 bd3 ba1.5k sqft23 Phillips St, Baldwinsville, NY 13027For SaleMLS ID #S1668794, Crystal Payne, Listing by: Real Broker NY LLC. NYSAMLSs
- $249,9003 bd2 ba1.5k sqft8383 Zenith Dr, Baldwinsville, NY 13027For SaleMLS ID #S1698316, Anne Marie Doyle, Listing by: Howard Hanna Real Estate. NYSAMLSs
- $279,9003 bd2 ba1.4k sqft4258 Amblewood Ln, Clay, NY 13041For SaleMLS ID #S1711265, Holly Kane, Listing by: Coldwell Banker Prime Prop,Inc. NYSAMLSs
- $374,9003 bd3 ba2.1k sqft9430 Hawkeye Dr, Brewerton, NY 13029For SaleMLS ID #S1704232, Harmony Hunneyman-Byrnes, Listing by: Keller Williams Syracuse. NYSAMLSs
