Skip main navigation
For sale
  • Price cut: $10K (7/7)
    $679,900

    3144 TRAIL Walk, Prescott, AZ 86301

    3beds
    1,998sqft
    : 
    Loading
    Get pre-qualified
    Single Family Residence
    Built in 2020
    0.36 Acres Lot
    $-- Zestimate®
    $340/sqft
    $33/mo HOA

    What's special

    Single levelOpen floor planPrimary bedroom is spaciousView of granite mountainStunning granite mountain viewImpressive ceiling height designBackyard space for gardening
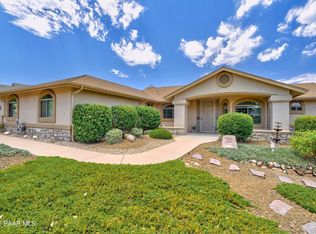
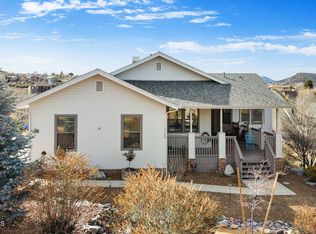
    If you have always wanted the perfect Prescott Lakes home with a view of Granite Mountain, your wait is over. This single level, open floor plan home delights inside and out. A spacious front porch deck welcomes you in and the great room provides a comfy setting for family and friends with a fireplace, warm toned laminate flooring, and impressive ceiling height design. Kitchen island invites plenty of seating and allows the ''chef'' to be part of the action with efficient granite counter workspace. Easy access in the dining area to the back deck to enjoy al fresco dining and that stunning Granite Mountain view. Primary bedroom is spacious with a walk-in closet and french door access to the deck. Ensuite has dual vanity sinks and a walk-in shower. Split design provides privacy for guests with two bedrooms and hall bathroom. Beautiful, mature landscaping and backyard space for gardening provide a year around nature setting. Plenty of storage in the crawl space. Prescott Lakes Club is thriving with pickleball, tennis, an outdoor pool, plus workout, club dining and so much more.
    111 days
    |
    1,355
    |
    56
    |

    Zillow last checked:

    Listing updated:

    Listed by:

    Di Ann Norkus 928-710-0148,

    Realty Executives Arizona Territory

    Source: ARMLS,MLS#: 7001802MLS Logo

    Loading...

      Facts & features

      Interior

      Bedrooms & bathrooms
      • Bedrooms: 3
      • Bathrooms: 2
      • Full bathrooms: 2
      Heating
      • Forced Air, Natural Gas
      Cooling
      • Central Air, Ceiling Fan(s)
      Appliances
      • Included: Water Softener Owned, Built-in Microwave, Dishwasher, Disposal, Gas Range
      • Laundry: Inside
      Features
      • Granite Counters, Double Vanity, Eat-in Kitchen, Kitchen Island, Full Bth Master Bdrm, Separate Shwr & Tub
      • Flooring: Carpet, Vinyl
      • Windows: Screens, Double Pane Windows, Vinyl Frame
      • Basement: Exterior Entry,Unfinished
      • Number of fireplaces: 1
      • Fireplace features: Insert, Gas
      Interior area
      • Total structure area: 1,998
      • Total interior livable area: 1,998 sqft

      Property

      Parking
      • Total spaces: 5
      • Parking features: Garage, Open
      • Garage spaces: 3
      • Uncovered spaces: 2
      Features
      • Stories: 1
      • Patio & porch: Covered Deck
      • Spa features: None
      • Fencing: Perimeter
      • Has view: Yes
      • View description: Trees/Woods, Mountain(s)
      Lot
      • Size: 0.36 Acres
      • Features: Desert Front
      Details
      • Parcel number: 10630110

      Construction

      Type & style
      • Home type: SingleFamily
      • Architectural style: Contemporary
      • Property subtype: Single Family Residence
      Materials
      • Stucco, Other, Wood Frame
      • Roof: Composition
      Condition
      • Year built: 2020

      Utilities & green energy

      • Sewer: Public Sewer
      • Water: City Water
      • Utilities for property: Natural Gas Available

      Community & HOA

      Community
      • Features: Community Spa Htd, Fitness Center
      • Subdivision: SUMMIT 2/Prescott Lakes
      HOA
      • Has HOA: Yes
      • Services included: Other (See Remarks)
      • HOA fee: $100 quarterly
      • HOA name: HOAMCO
      • HOA phone: 928-776-4479
      Location
      • Region: Prescott

      Financial & listing details

      • Price per square foot: $340/sqft
      • Tax assessed value: $675,324
      • Annual tax amount: $1,906
      • Date on market: 3/20/2026
      • Cumulative days on market: 111 days
      • Listing terms: Cash,Conventional,1031 Exchange,VA Loan
      • Ownership: Fee Simple
      • Road surface type: Paved

        Estimated market value

        Not available

        Estimated sales range

        Not available

        Not available

        Price history

        DateEventPrice
        7/7/2026Price change$679,900-1.4%$340/sqft
        Source: PAAR as distributed by MLS GRID #1080444 Report a problem
        6/24/2026Price change$689,900-1.4%$345/sqft
        Source: ARMLS #7001802 Report a problem
        5/28/2026Price change$699,900-2.8%$350/sqft
        Source: PAAR as distributed by MLS GRID #1080444 Report a problem
        5/19/2026Price change$719,900-2.4%$360/sqft
        Source: PAAR as distributed by MLS GRID #1080444 Report a problem
        5/12/2026Listed for sale$737,900$369/sqft
        Source: PAAR as distributed by MLS GRID #1080444 Report a problem
        5/7/2026Contingent$737,900$369/sqft
        Source: PAAR as distributed by MLS GRID #1080444 Report a problem
        4/27/2026Price change$737,900-1.6%$369/sqft
        Source: PAAR as distributed by MLS GRID #1080444 Report a problem
        4/2/2026Price change$749,900-2%$375/sqft
        Source: ARMLS #7001802 Report a problem
        3/20/2026Listed for sale$764,900+36.4%$383/sqft
        Source: PAAR as distributed by MLS GRID #1080444 Report a problem
        2/12/2021Sold$560,900+762.9%$281/sqft
        Source: Public Record Report a problem
        11/20/2019Sold$65,000-38.1%$33/sqft
        Source: Public Record Report a problem
        5/12/2005Sold$105,000+69.4%$53/sqft
        Source: Public Record Report a problem
        5/11/2004Sold$62,000+38.1%$31/sqft
        Source: PAAR as distributed by MLS GRID #416175 Report a problem
        9/20/2000Sold$44,900$22/sqft
        Source: Public Record Report a problem

        Public tax history

        YearProperty taxesTax assessment
        2025$1,849 +2.2%$38,655 +5%
        2024$1,810 +1.4%$36,814 -56.9%
        2023$1,785 +480.6%$85,448 +33.8%
        2022$307 -0.2%$63,856 +721.2%
        2021$308 +1.3%$7,776 +2.1%
        2020$304 +3.7%$7,613
        2019$293 --
        2018-- --
        2017-- --
        2016-- --
        2015-- --
        2014-- --
        2013-- --
        2012-- --
        2011$814 $9,360
        2010-- --
        2009$618 +10.8%--
        2008$558 --
        2007-- --
        2006-- --
        2005-- --
        2004-- --

        Find assessor info on the county website

        Monthly payment

        Est. payment

        Payment breakdown

        Explore the cost of this home by adjusting the details. Changes won't be saved.
        All calculations are estimates and provided by Zillow, Inc. for informational purposes only. Actual amounts may vary.
        HOA fees may include property taxes on listings classified as Co-Ops. Contact the listing agent and/or owner for fee details.
        Mortgage interest rates are dependent on a number of factors, including credit score, down payment, and repayment length. Interest rate data provided by Zillow Group Marketplace, Inc. as of 1/1/1970 from various mortgage lenders with which we have lead or other similar arrangements; the Estimated Payment is an average of those rates.
        See how much you could borrow to make a competitive offer.

        Climate risks

        Neighborhood: 86301

        Getting around

        46 / 100
        Car-Dependent
        28 / 100
        Somewhat Bikeable

        Nearby schools

        GreatSchools rating
        Schools provided by the listing agent
        • Elementary: Granite Mountain Middle School
        • Middle: Granite Mountain Middle School
        • High: Prescott High School
        • District: Prescott Unified District

        Source: ARMLS. This data may not be complete. We recommend contacting the local school district to confirm school assignments for this home.

        A local agent can set up tours, give advice and negotiate with sellers.

        Browse local experts

        Similar homes

        Skip to the end of the carouselSkip to the beginning of the carousel