Beautifully maintained home with exceptional outdoor living in desirable Hamlin Plantation! This inviting home features hardwood floors throughout, smooth ceilings, a spacious family room with fireplace, and a newly renovated downstairs bath with walk-in shower. The kitchen offers new quartz countertops, stainless steel appliances, and abundant cabinet space. Upstairs are three great sized bedrooms plus a huge FROG and two full baths, including a spacious primary suite with walk-in closet and large bath. Recent updates include the roof, HVAC systems, and tankless water heater. Outside, relax on the screened porch, large deck, or enjoy the outdoor kitchen, garden area, and fully fenced private yard. Hamlin Plantation offers fantastic amenities, including a pool, gym, and playground!
Active
$995,000
3144 Treadwell St, Mount Pleasant, SC 29466
3beds
2,416sqft
Single Family Residence
Built in 2004
9,583 Square Feet Lot
$965,400 Zestimate®
$412/sqft
$-- HOA
What's special
Fully fenced private yardLarge deckGarden areaHardwood floors throughoutStainless steel appliancesScreened porchOutdoor kitchen
- 1 day |
- 644 |
- 38 |
Zillow last checked:
Listing updated:
Listed by:
The Cassina Group 843-628-0008
Source: CTMLS,MLS#: 26023643
Facts & features
Interior
Bedrooms & bathrooms
- Bedrooms: 3
- Bathrooms: 3
- Full bathrooms: 3
Rooms
- Room types: Family Room, Dining Room, Eat-In-Kitchen, Family, Separate Dining
Heating
- Central
Cooling
- Central Air
Appliances
- Laundry: Electric Dryer Hookup, Washer Hookup
Features
- Ceiling - Smooth, Eat-in Kitchen
- Flooring: Ceramic Tile, Wood
- Windows: Thermal Windows/Doors, Window Treatments
- Number of fireplaces: 1
- Fireplace features: Family Room, One
Interior area
- Total structure area: 2,416
- Total interior livable area: 2,416 sqft
Property
Parking
- Total spaces: 2
- Parking features: Garage, Attached, Garage Door Opener
- Attached garage spaces: 2
Features
- Levels: Two
- Stories: 2
- Patio & porch: Deck, Patio, Front Porch, Screened
- Fencing: Wood
- Waterfront features: Pond
Lot
- Size: 9,583 Square Feet
- Features: High, Interior Lot
Details
- Parcel number: 6000100495
- Special conditions: Flood Insurance
Construction
Type & style
- Home type: SingleFamily
- Architectural style: Traditional
- Property subtype: Single Family Residence
Materials
- Cement Siding
- Foundation: Crawl Space
- Roof: Architectural
Condition
- New construction: No
- Year built: 2004
Utilities & green energy
- Sewer: Public Sewer
- Water: Public
- Utilities for property: Dominion Energy, Mt. P. W/S Comm
Community & HOA
Community
- Features: Clubhouse, Fitness Center, Park, Pool, Tennis Court(s), Trash, Walk/Jog Trails
- Subdivision: Hamlin Plantation
Location
- Region: Mount Pleasant
Financial & listing details
- Price per square foot: $412/sqft
- Tax assessed value: $895,800
- Annual tax amount: $2,225
- Date on market: 8/20/2026
- Listing terms: Cash,Conventional,FHA,VA Loan
Estimated market value
$965,400
$917,000 - $1.01M
$4,202/mo
Price history
| Date | Event | Price |
|---|---|---|
| 8/20/2026 | Listed for sale | $995,000+33.7%$412/sqft |
Source:  CTMLS #26023643 Report a problem CTMLS #26023643 Report a problem | ||
| 7/29/2022 | Sold | $744,000+2.6%$308/sqft |
Source: CTMLS #22016759 Report a problem | ||
| 6/27/2022 | Contingent | $725,000$300/sqft |
Source: CTMLS #22016759 Report a problem | ||
| 6/23/2022 | Listed for sale | $725,000+70.6%$300/sqft |
Source: CTMLS #22016759 Report a problem | ||
| 4/30/2009 | Sold | $425,000-3.4%$176/sqft |
Source: Public Record Report a problem | ||
| 1/8/2009 | Price change | $439,900-2.2%$182/sqft |
Source: Keller Williams Realty #2817131 Report a problem | ||
| 8/26/2008 | Price change | $450,000-5.3%$186/sqft |
Source: Keller Williams Realty #2817131 Report a problem | ||
| 6/4/2008 | Listed for sale | $475,000+44.4%$197/sqft |
Source: Keller Williams Realty #2817131 Report a problem | ||
| 6/29/2004 | Sold | $328,883+356.8%$136/sqft |
Source: Public Record Report a problem | ||
| 12/23/2003 | Sold | $72,000$30/sqft |
Source: Public Record Report a problem | ||
Public tax history
| Year | Property taxes | Tax assessment |
|---|---|---|
| 2025 | $2,225 +12.2% | $22,600 +15% |
| 2024 | $1,983 +4.2% | $19,650 |
| 2023 | $1,903 +4.6% | $19,650 |
| 2022 | $1,819 -9% | $19,650 |
| 2021 | $2,000 -3.3% | $19,650 |
| 2020 | $2,068 | $19,650 +9.5% |
| 2019 | $2,068 | $17,940 |
| 2017 | $2,068 +11.2% | $17,940 |
| 2016 | $1,860 +5.1% | $17,940 |
| 2015 | $1,770 -4.4% | $17,940 |
| 2014 | $1,851 | -- |
| 2011 | $1,851 +9.1% | -- |
| 2010 | $1,696 +31.1% | $17,000 +35.8% |
| 2009 | $1,293 +9.3% | $12,520 |
| 2008 | $1,184 -35.4% | $12,520 |
| 2006 | $1,834 -2% | $12,520 |
| 2005 | $1,871 +698% | $12,520 +526% |
| 2004 | $235 | $2,000 |
Find assessor info on the county website
Monthly payment
Est. payment
Payment breakdown
Explore the cost of this home by adjusting the details. Changes won't be saved.Climate risks
Neighborhood: 29466
Nearby schools
GreatSchools rating
- 10/10Jennie Moore Elementary SchoolGrades: PK-5Distance: 1.3 mi
- 9/10Laing Middle SchoolGrades: 6-8Distance: 1.4 mi
- 10/10Wando High SchoolGrades: 9-12Distance: 2.4 mi
Schools provided by the listing agent
- Elementary: Jennie Moore
- Middle: Laing
- High: Wando
Source: CTMLS. This data may not be complete. We recommend contacting the local school district to confirm school assignments for this home.
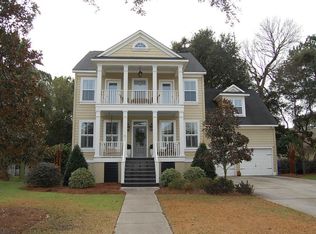
- $1,009,7004 bd2 ba2.5k sqft3140 Treadwell St, Mount Pleasant, SC 29466Off Market
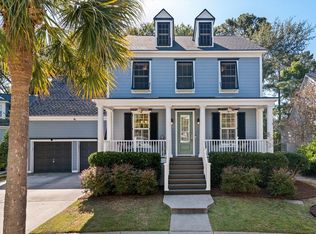
- $902,0004 bd3 ba2.4k sqft3136 Treadwell St, Mount Pleasant, SC 29466Sold
- $1,599,6005 bd3 ba3k sqft3162 Sand Marsh Ln, Mount Pleasant, SC 29466Off Market
- $1,010,6004 bd3 ba3.1k sqft3117 Treadwell St, Mount Pleasant, SC 29466Off Market
- $1,615,2004 bd3 ba3.6k sqft1457 Cotton Bounty Ct, Mount Pleasant, SC 29466Off Market
- $833,1003 bd3 ba2.4k sqft3132 Treadwell St, Mount Pleasant, SC 29466Off Market
- $1,097,1005 bd4 ba3.1k sqft3121 Treadwell St, Mount Pleasant, SC 29466Off Market
- $1,560,9005 bd3 ba3.6k sqft3158 Sand Marsh Ln, Mount Pleasant, SC 29466Off Market
A local agent can set up tours, give advice and negotiate with sellers.
Similar homes
- $995,0003 bd3 ba2.3k sqft3540 E Higgins Dr, Mount Pleasant, SC 29466For Sale
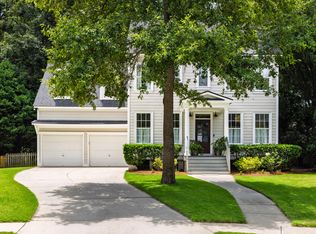
 MLS ID #26022907, Sarah Sass. CTMLS
 - $995,0004 bd3 ba2.6k sqft3525 Flowering Oak Way, Mount Pleasant, SC 29466For Sale
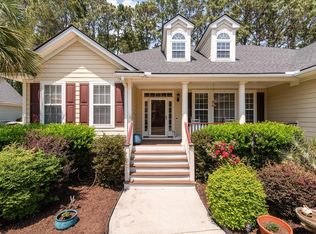 MLS ID #26012613, Lauren Zurilla. CTMLS
 - $1,075,0004 bd3 ba2.9k sqft1520 Devol St, Mount Pleasant, SC 29466For Sale
 MLS ID #26022881, Victoria Breault. CTMLS
 - $839,9004 bd3 ba2.1k sqft3644 Purple Martin Ct, Mount Pleasant, SC 29466For Sale
 MLS ID #26023722, Mikki Ramey. CTMLS
 - $1,100,0004 bd3 ba2.7k sqft3505 Flowering Oak Way, Mount Pleasant, SC 29466For SaleMLS ID #26021802, Andrew Kennedy. CTMLS
- $950,0004 bd4 ba2.6k sqft3337 Merion Pl, Mount Pleasant, SC 29466For SaleMLS ID #26023020, Mark Mitchell. CTMLS
- $725,0004 bd3 ba2.1k sqft3293 Heathland Way, Mount Pleasant, SC 29466For SaleMLS ID #26023841, Keaton Kendrick. CTMLS
- $849,0003 bd3 ba2k sqft2247 Spring Hope Dr, Mount Pleasant, SC 29466For SaleMLS ID #26023325, Lauren Davis. CTMLS
- $979,0005 bd3 ba2.9k sqft3526 Stockton Dr, Mount Pleasant, SC 29466For SaleMLS ID #26021895, Nicholas Huscroft. CTMLS
- $965,0005 bd3 ba2.5k sqft2758 Stamby Pl, Mount Pleasant, SC 29466For SaleMLS ID #26020393, Helene Barrett. CTMLS
- $760,0005 bd4 ba2.8k sqft1223 Beck Dr, Mount Pleasant, SC 29466For SaleMLS ID #26023462, Bob Alford. CTMLS
- $1,099,9004 bd3 ba2.7k sqft3337 Ethan St, Mount Pleasant, SC 29466For SaleMLS ID #26017520, Matthew Alderman. CTMLS
- $1,200,0005 bd4 ba3.2k sqft1520 Faith St, Mount Pleasant, SC 29466For SaleMLS ID #26016874, Lauren Zurilla. CTMLS
- $840,0004 bd3 ba2.3k sqft3207 Heathland Way, Mount Pleasant, SC 29466For SaleMLS ID #26021558, Joanne Brockway. CTMLS
- $979,5003 bd3 ba1.7k sqft1515 N Lakeshore Dr, Mount Pleasant, SC 29466For SaleMLS ID #26003472, Anna Gruenloh. CTMLS
- $1,050,0004 bd3 ba3.1k sqft3334 Merion Pl, Mount Pleasant, SC 29466For SaleMLS ID #26001539, Pam Bishop. CTMLS
- $825,0003 bd3 ba2.7k sqft3957 Bessemer Rd, Mount Pleasant, SC 29466For SaleMLS ID #26023059, Paul Smith. CTMLS
- $650,0003 bd2 ba1.2k sqft3270 Tabor Rd, Mount Pleasant, SC 29466For Sale By Owner
- $950,0003 bd3 ba2.8k sqft3061 Monhegan Way, Mount Pleasant, SC 29466For SaleMLS ID #26006355, Stephanie Wilson-hartzog. CTMLS
- $1,040,0003 bd3 ba2.3k sqft3635 Pandora Dr, Mount Pleasant, SC 29466For SaleMLS ID #26017800, Renee A Meyer, Broker Associate. CTMLS
