Skip main navigation
Off market
  • $343,500

    3144 Treeline Ct, Spring Hill, FL 34606

    2beds
    2,076sqft
    Single Family Residence
    Built in 1992
    0.25 Acres Lot
    $343,500 Zestimate®
    $165/sqft
    $1,974 Estimated rent

    Home value

    $343,500

    $323,000 - $364,000

    $1,974/mo

    Zestimate® history
    Loading
    Loading...

    Owner options

    List your home for rent

    $1,974/mo

    Rent Zestimate®

    Find your next renter with Zillow Rental Manager. Plus, with online applications, you can quickly screen prospective tenants – for free.

    Learn more

    $1,974/mo

    Rent Zestimate®

    Refinance and save

    $2,696/mo

    Est. payment

    Refinancing to a lower rate could help reduce your monthly payments and save thousands over the life of the loan.

    See today's rates

    $2,696/mo

    Est. payment

    Explore your selling options

    Work with a Zillow partner agent

    Leverage their expertise and Zillow's premium Showcase listings to get your home seen by more buyers.

    Get started

    List with your own agent

    Get your home in front of millions of buyers by listing it on Zillow.

    Learn how to do it

    Sell it yourself

    Take full control of how buyers see your home on Zillow by listing For Sale by Owner (FSBO).

    List your home

    What's special

    Enclosed lanaiTennis courtsClub houseWood working shopDouble walk-in closetsOversized cul-de-sac lotBilliards hall

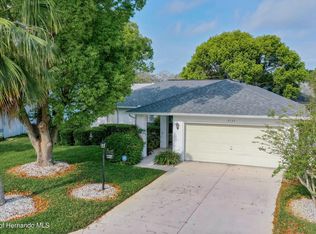
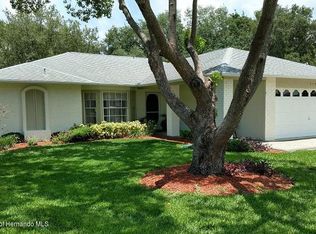
    ***** You have to come see this Amazing and Beautifully updated Home in Award Winning Timber Pines. Situated on an oversized cul-de-sac lot in Forest Green Village. The home is a Victoria model that is landscaped to perfection. This home features 2 Living areas, Formal Dining Room, 2 Bathrooms, enclosed Lanai that is under Heat & AC. The Kitchen has been updated Tastefully, and the Chef will enjoy the Centrally located Kitchen with Wood cabinets and pantry, Granite Counter Tops, and Newer appliances. It is open to the spacious Family room, Eat-in kitchen nook, with beautiful views of the outside yard. The spacious Master Bedroom has double Walk-in closets and Master Bathroom. The large Spare Bedroom is opposite end of the house, and it has a huge walk-in closet. Another feature of this home is its large covered front porch. Garage is very nice with some built-in cabinets. The AC was new in 2021, and has a higher Seer then most. Enjoy a resort-like atmosphere that Timber Pines has to offer. It is a gated 55+ Active Adult Community. Timber Pines has 3 Golf Courses that are known to be Outstanding in the Gulf Coast region, and One 9 hole Pitch n-Put. There are new World Class pickle ball courts, a New state of the art Fitness/Wellness Center, Club House and Restaurant/Bar, Performing Arts Center, Residents Activity Center, 2 Geothermal Pools, Tennis Courts, Billiards Hall, Bocce, Wood Working Shop, Arts & Crafts Center, Paws Park for your Fur Baby, and many other activities. There are over 100 Clubs. Spectrum Cable and High speed internet included in your HOA fee. CALL Today for an appointment. Some Furniture and Golf Cart available for purchase.

    This property is not currently displayed as for sale or rent on Zillow. This may be different from what's on other websites or public sources.

    Zillow last checked:

    Listing updated:

    Listed by:

    Jeffrey Schuster 319-850-8813,

    SandPeak Realty Inc

    Bought with:

    Sharon Bennett, BK3029442

    Peoples Trust Realty Inc

    Source: HCMLS,MLS#: 2232976MLS Logo

    Facts & features

    Interior

    Bedrooms & bathrooms
    • Bedrooms: 2
    • Bathrooms: 2
    • Full bathrooms: 2
    Primary bedroom
    • Description: Wood Laminate Flooring
    • Level: Main
    • Area: 176
    • Dimensions: 16x11
    Bedroom 2
    • Description: Wood Laminate Flooring
    • Level: Main
    • Area: 132
    • Dimensions: 12x11
    Dining room
    • Description: Wood Laminate Flooring
    • Level: Main
    • Area: 99
    • Dimensions: 11x9
    Family room
    • Description: Wood Laminate Flooring
    • Level: Main
    • Area: 280
    • Dimensions: 20x14
    Kitchen
    • Description: Tile
    • Level: Main
    • Area: 140
    • Dimensions: 14x10
    Living room
    • Description: Wood Laminate Flooring
    • Level: Main
    • Area: 288
    • Dimensions: 18x16
    Other
    • Description: Tile,Breakfast Nook
    • Level: Main
    • Area: 90
    • Dimensions: 10x9
    Other
    • Description: Berber,Lanai
    • Level: Main
    • Area: 264
    • Dimensions: 22x12
    Heating
    • Central, Electric, Heat Pump
    Cooling
    • Central Air, Electric
    Appliances
    • Included: Dishwasher, Disposal, Dryer, Microwave, Refrigerator, Washer
    • Laundry: Sink
    Features
    • Breakfast Nook, Ceiling Fan(s), Double Vanity, Pantry, Primary Bathroom - Shower No Tub, Vaulted Ceiling(s), Walk-In Closet(s), Split Plan
    • Flooring: Laminate, Tile, Wood
    • Has fireplace: No
    Interior area
    • Total structure area: 2,076
    • Total interior livable area: 2,076 sqft

    Property

    Parking
    • Total spaces: 2
    • Parking features: Garage Door Opener
    • Garage spaces: 2
    Features
    • Levels: One
    • Stories: 1
    Lot
    • Size: 0.25 Acres
    • Features: Cul-De-Sac, Wooded
    Details
    • Parcel number: R22 223 17 6280 0000 0440
    • Zoning: PDP
    • Zoning description: Planned Development Project

    Construction

    Type & style
    • Home type: SingleFamily
    • Architectural style: Ranch
    • Property subtype: Single Family Residence
    Materials
    • Block, Concrete, Fiber Cement
    Condition
    • Fixer
    • New construction: No
    • Year built: 1992

    Utilities & green energy

    • Electric: 220 Volts
    • Sewer: Public Sewer
    • Water: Public
    • Utilities for property: Cable Available, Electricity Available
    Green energy
    • Energy efficient items: Thermostat

    Community & HOA

    Community
    • Security: Smoke Detector(s)
    • Senior community: Yes
    • Subdivision: Timber Pines Tr 28
    HOA
    • Has HOA: Yes
    • Amenities included: Clubhouse, Fitness Center, Gated, Golf Course, Pool, Security, Shuffleboard Court, Storage, Tennis Court(s), Other
    • HOA fee: $304 monthly
    Location
    • Region: Spring Hill

    Financial & listing details

    • Price per square foot: $165/sqft
    • Tax assessed value: $274,119
    • Annual tax amount: $1,550
    • Date on market: 7/28/2023
    • Listing terms: Cash,Conventional,FHA,Lease Option,VA Loan
    • Electric utility on property: Yes
    • Road surface type: Paved

    Price history

    DateEventPrice
    9/5/2023Sold$352,000+3.6%$170/sqft
    Source: HCMLS #2232976 Report a problem
    7/30/2023Pending sale$339,900$164/sqft
    Source: HCMLS #2232976 Report a problem
    7/28/2023Listed for sale$339,900+132.8%$164/sqft
    Source: HCMLS #2232976 Report a problem
    3/13/2009Sold$146,000-4.9%$70/sqft
    Source: Public Record Report a problem
    12/7/2008Price change$153,500-2.7%$74/sqft
    Source: Listhub #7392273 Report a problem
    11/23/2008Listed for sale$157,750$76/sqft
    Source: Listhub #7392273 Report a problem

    Public tax history

    YearProperty taxesTax assessment
    2025$4,591 -8%$274,119 -5.8%
    2024$4,989 +203.5%$290,989 +170.4%
    2023$1,644 +6%$107,608 +3%
    2022$1,551 +0.9%$104,474 +3%
    2021$1,538 +7.5%$101,431 +1.4%
    2020$1,430 $100,031 +2.3%
    2019-- $97,782 +1.9%
    2018$865 -23%$95,959 +2.1%
    2017$1,124 $93,985 +4.6%
    2016$1,124 +7.1%$89,826 +0.7%
    2015$1,049 +1.9%$89,202 +0.8%
    2014$1,030 +18.5%$88,494 -4.5%
    2013$869 -16.2%$92,660 -6.7%
    2012$1,038 -50.4%$99,269 -19.1%
    2011$2,092 $122,751 -5.6%
    2010-- $130,094 -9.7%
    2009$2,419 +94.8%$144,142 +4.9%
    2008$1,242 -38.8%$137,354 +5.6%
    2006$2,030 $130,100 +3%
    2005-- $126,311 +3%
    2004$2,038 +0.2%$122,632 +1.9%
    2003$2,035 +2.8%$120,345 +2.4%
    2002$1,979 +0.5%$117,524 +1.6%
    2001$1,969 -1.6%$115,673
    2000$2,001 --
    Find assessor info on the county website

    Neighborhood: Timber Pines

    Nearby schools

    GreatSchools rating
    Schools provided by the listing agent
    • Elementary: Deltona
    • Middle: Fox Chapel
    • High: Weeki Wachee

    Source: HCMLS. This data may not be complete. We recommend contacting the local school district to confirm school assignments for this home.

    Get a cash offer in 3 minutes
    Find out how much your home could sell for in as little as 3 minutes with a no-obligation cash offer.
    Estimated market value
    $343,500
    Get a cash offer in 3 minutes
    Find out how much your home could sell for in as little as 3 minutes with a no-obligation cash offer.
    Estimated market value
    $343,500