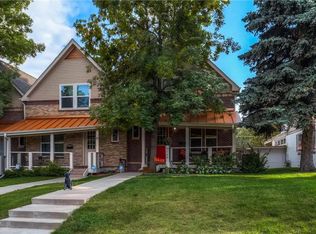
Beautifully designed townhomeFrigidaire appliancesGranite countertopsCustom wood cabinetryPrivate pergola-covered patioGourmet kitchenGenerous breakfast bar
Beautifully designed townhome near Sloan’s Lake, offering the perfect blend of space, light, and location. Step inside and experience nearly 3,000 finished sq ft that lives like a single-family home. This thoughtfully built home features an open floor plan, soaring ceilings, and abundant natural light from numerous windows and skylights. The gourmet kitchen includes granite countertops, custom wood cabinetry, Frigidaire appliances, a generous breakfast bar, and dining area. The spacious living room with gas log fireplace opens to a private, pergola-covered patio—perfect for outdoor dining, relaxing, or letting your dog out with ease. Upstairs, the primary suite offers vaulted ceilings, French doors, and a five-piece bath with jetted tub, dual-head shower, and custom double vanity. All three upstairs bedrooms have vaulted ceilings and transom windows, and the upper level features skylights and new carpet throughout. The finished basement boasts rare 10' ceilings, a large rec area, and wet bar—ideal for entertaining—plus a guest bedroom and full bath. A main level office with French doors works well as a home office or 5th bedroom. Enjoy a rare ~2100 sq ft fenced astroturf yard, shared with just two neighbors—perfect for large gatherings, cornhole, or birthday parties. Walk to Sloan’s Lake (~10–12 min) or Empower Field at Mile High. Parking is easy with a 2-car detached garage off the wide back alley, an additional dedicated space, and ample street parking. Blocks from Highland Square, minutes to downtown, and near Brown Elementary. One of three well-built units with no HOA, offering quiet living and great neighbors. A rare opportunity to own this much indoor and outdoor space in one of Denver’s most sought-after locations—homes like this don’t come along often. Schedule your showing today!
50 days
|
685
|
23
|
Zillow last checked:
Listing updated:
Listed by:
Brenda Swenson720-300-7273brenda@realestatevisions.com,
Madison & Company Properties
Source: REcolorado as distributed by MLS GRID,MLS#: 7040120
Loading...
Facts & features
Interior
Bedrooms & bathrooms
Bedrooms: 4
Bathrooms: 4
Full bathrooms: 3
1/2 bathrooms: 1
Main level bathrooms: 1
Bedroom
Description: Luxurious With Its Vaulted Ceilings
Features: Primary Suite
Level: Upper
Area: 224 Square Feet
Dimensions: 14 x 16
Bedroom
Description: Transom Windows Let In So Much Light
Level: Upper
Area: 150 Square Feet
Dimensions: 10 x 15
Bedroom
Description: Perfect Exercise Or Craft Room
Level: Upper
Area: 120 Square Feet
Dimensions: 10 x 12
Bedroom
Description: Private Guest Room
Level: Basement
Area: 180 Square Feet
Dimensions: 12 x 15
Bathroom
Description: Convenient Location
Level: Main
Bathroom
Description: Spa Like Five-Piece Bath With Jetted Tub
Features: En Suite Bathroom
Level: Upper
Bathroom
Description: Another Full Bathroom
Level: Upper
Bathroom
Description: Ideal For Privacy
Level: Basement
Dining room
Description: Ideal For Casual And Formal Gatherings
Level: Main
Family room
Description: Massive Recreation Room With Wet-Bar
Level: Basement
Kitchen
Description: Gourmet Kitchen With Granite Countertops
Level: Main
Laundry
Description: Convenient Location By Bedrooms
Level: Upper
Living room
Description: Gas Log Fireplace
Level: Main
Office
Description: Optional 5th Bedroom
Level: Main
Area: 110 Square Feet
Dimensions: 10 x 11
Heating
Forced Air
Cooling
Central Air
Appliances
Included: Dishwasher, Disposal, Dryer, Microwave, Oven, Range Hood, Refrigerator, Washer
Features
Ceiling Fan(s), Eat-in Kitchen, Five Piece Bath, Granite Counters, High Ceilings, Open Floorplan, Pantry, Primary Suite, Smoke Free, Vaulted Ceiling(s), Walk-In Closet(s)
Explore the cost of this home by adjusting the details. Changes won't be saved.
Principal & interest
$1,547
Mortgage insurance
$0
Property taxes
$170
Home insurance
$105
HOA fees
$0
Utilities
Not included
All calculations are estimates and provided by Zillow, Inc. for informational purposes only. Actual amounts may vary.
HOA fees may include property taxes on listings classified as Co-Ops. Contact the listing agent and/or owner for fee details.
Mortgage interest rates are dependent on a number of factors, including credit score, down payment, and repayment length. Interest rate data provided by Zillow Group Marketplace, Inc. as of 1/1/1970 from various mortgage lenders with which we have lead or other similar arrangements; the Estimated Payment is an average of those rates.
See how much you could borrow to make a competitive offer.
Source: REcolorado as distributed by MLS GRID. This data may not be complete. We recommend contacting the local school district to confirm school assignments for this home.