Dont miss this rare masterpiece from award winning architect John Henry! This French Provincial custom home was built in 2008 on Waverly Park, which is South Tampa's best kept secret. No expenses were spared. Wine Room with walk-in 320 bottle wine refrigerator! Custom made limestone exterior trim. Gorgeous impact rated and double insulated Pella Windows. Beautiful kitchen features Aquaverde Marble, hammered copper sink, and Subzero, Miele, and Viking appliances. Solid core Brazilian mahogany doors throughout. Custom Bang and Olufsen surround sound theater/media room. Gorgeous French Coral Stone Flooring through out Living and Dining areas. Custom antique faux finish on walls in living room and kitchen. Full bedroom/en suite bathroom downstairs. 4th bedroom is currently being used as an office. Luxurious master suite featuring carrera marble tub deck and a huge walk-in closet. These finishes and this level of detail do not come around at this price point very often! Call and schedule your showing today!
Sold for $2,140,000
$2,140,000
3144 W Waverly Park, Tampa, FL 33629
4beds
4,018sqft
Single Family Residence
Built in 2007
7,623 Square Feet Lot
$2,136,200 Zestimate®
$533/sqft
$6,703 Estimated rent
Home value
$2,136,200
$2.01M - $2.29M
$6,703/mo
Zestimate® history
Owner options
List your home for rent
$6,703/mo
Rent Zestimate®
Find your next renter with Zillow Rental Manager. Plus, with online applications, you can quickly screen prospective tenants – for free.
$6,703/mo
Rent Zestimate®
Refinance and save
$14,930/mo
Est. payment
Refinancing to a lower rate could help reduce your monthly payments and save thousands over the life of the loan.
$14,930/mo
Est. payment
Explore your selling options
Work with a Zillow partner agent
Leverage their expertise and Zillow's premium Showcase listings to get your home seen by more buyers.
Get startedList with your own agent
Get your home in front of millions of buyers by listing it on Zillow.
Learn how to do itSell it yourself
Take full control of how buyers see your home on Zillow by listing For Sale by Owner (FSBO).
List your homeWhat's special
Originating MLS: Tampa
Facts & features
Interior
Bedrooms & bathrooms
- Bedrooms: 4
- Bathrooms: 3
- Full bathrooms: 3
Heating
- Other
Cooling
- Central
Appliances
- Laundry: Laundry Room, Upper Floor
Features
- Ceiling Fans(s), Eating Space In Kitchen, High Ceiling(s), Stone Counters, Crown Molding, Solid Wood Cabinets, Kitchen/Family Room Combo, Window Treatments
- Flooring: Tile, Other, Concrete, Hardwood
- Windows: Shutters
- Has fireplace: Yes
Interior area
- Structure area source: Estimated
- Total interior livable area: 4,018 sqft
Property
Parking
- Parking features: Garage
Accessibility
- Accessibility features: Accessible Central Living Area, Accessible Bedroom
Features
- Levels: Two
- Patio & porch: Patio
- Exterior features: Stucco, Brick
Lot
- Size: 7,623 Square Feet
- Features: In City Limits, Street Paved
- Residential vegetation: Mature Landscaping, Trees/Landscaped, Oak Trees
Details
- Parcel number: 1829343UM000000001151A
- Zoning: RS-60
Construction
Type & style
- Home type: SingleFamily
- Architectural style: Contemporary
- Property subtype: Single Family Residence
Materials
- masonry
- Roof: Composition
Condition
- Year built: 2007
Utilities & green energy
- Sewer: Public Sewer
- Water: Public
- Utilities for property: Electricity Connected, Sewer Connected, Cable Connected
Community & HOA
Community
- Security: Smoke Detector(s), Security System, Security System Owned
- Subdivision: BEL MAR REV UNIT 09 REV MAP
Location
- Region: Tampa
Financial & listing details
- Price per square foot: $533/sqft
- Tax assessed value: $1,422,802
- Annual tax amount: $19,560
- Listing terms: Cash, Conventional
- Ownership: Fee Simple
Price history
| Date | Event | Price |
|---|---|---|
| 7/6/2026 | Sold | $2,140,000-14.4%$533/sqft |
Source: Public Record Report a problem | ||
| 2/1/2026 | Listing removed | $2,499,000$622/sqft |
Source:  Stellar MLS #TB8393480 Report a problem Stellar MLS #TB8393480 Report a problem | ||
| 1/7/2026 | Price change | $2,499,000-7.4%$622/sqft |
Source: Stellar MLS #TB8393480 Report a problem | ||
| 10/31/2025 | Price change | $2,699,000-10%$672/sqft |
Source: Stellar MLS #TB8393480 Report a problem | ||
| 6/6/2025 | Listed for sale | $3,000,000+185.7%$747/sqft |
Source: Stellar MLS #TB8393480 Report a problem | ||
| 11/5/2019 | Sold | $1,050,000-13.2%$261/sqft |
Source: Stellar MLS #T3170223 Report a problem | ||
| 10/17/2019 | Pending sale | $1,210,000$301/sqft |
Source: SMITH & ASSOCIATES REAL ESTATE #T3170223 Report a problem | ||
| 10/17/2019 | Listed for sale | $1,210,000$301/sqft |
Source: SMITH & ASSOCIATES REAL ESTATE #T3170223 Report a problem | ||
Public tax history
| Year | Property taxes | Tax assessment |
|---|---|---|
| 2025 | $19,560 +7.3% | $1,019,599 +2.9% |
| 2024 | $18,224 +2.9% | $990,864 +3.6% |
| 2023 | $17,713 +2.5% | $956,698 +3% |
| 2022 | $17,282 +1% | $928,833 +3% |
| 2021 | $17,108 +0.8% | $901,780 +1.4% |
| 2020 | $16,974 +36.5% | $889,329 +34.6% |
| 2019 | $12,437 | $660,647 +1.9% |
| 2018 | $12,437 +0.5% | $648,329 -14.3% |
| 2017 | $12,372 +1.2% | $756,621 +21.2% |
| 2016 | $12,221 +1.8% | $624,082 +0.7% |
| 2015 | $12,007 +0.4% | $619,744 +0.8% |
| 2014 | $11,960 | $614,825 +1.5% |
| 2013 | $11,960 +0.5% | $605,739 +1.7% |
| 2012 | $11,903 +2.7% | $595,614 +2.7% |
| 2011 | $11,592 -5.4% | $580,062 -5.6% |
| 2010 | $12,253 -0.9% | $614,611 -0.3% |
| 2009 | $12,362 -17.7% | $616,274 -16.3% |
| 2008 | $15,020 +328.9% | $736,159 +280.5% |
| 2007 | $3,502 -17.6% | $193,463 -8.5% |
| 2006 | $4,250 0% | $211,350 +3% |
| 2005 | $4,252 | $205,194 +3% |
| 2004 | -- | $199,217 +42.7% |
| 2003 | -- | $139,648 +6.2% |
| 2002 | -- | $131,540 -0.4% |
| 2001 | -- | $132,042 +10.8% |
| 2000 | $3,039 | $119,184 |
Find assessor info on the county website
Neighborhood: Bayshore Beautiful
Nearby homes
- $3,149,2005 bd5 ba4.8k sqft3140 W Waverly Park, Tampa, FL 33629Off Market
- $740,0004 bd4 ba2.2k sqft3146 W Waverly Ave, Tampa, FL 33629Off Market
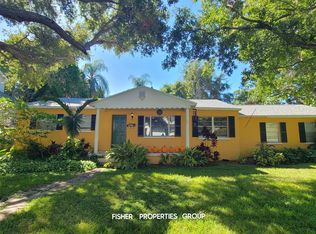
- $699,3003 bd2 ba1.8k sqft3606 S Waverly Cir, Tampa, FL 33629Off Market
- $--1 bd1 ba700 sqft3146 W Waverly Ave #B, Tampa, FL 33629Off Market
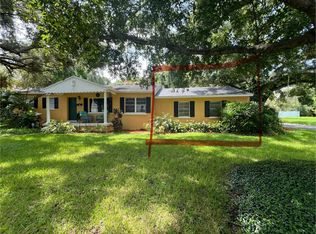
- $1,118,6003 bd3 ba2.7k sqft3137 W Waverly Ave, Tampa, FL 33629Off Market
- $468,2447,840 Square Feet3608 S Waverly Cir, Tampa, FL 33629Off Market
- $2,499,6006 bd5 ba4.1k sqft3139 W Waverly Ave, Tampa, FL 33629Off Market
- $641,7004 bd2 ba1.5k sqft3610 S Waverly Cir, Tampa, FL 33629Off Market
Nearby schools
GreatSchools rating
- 10/10Roosevelt Elementary SchoolGrades: PK-5Distance: 0.5 mi
- 10/10Coleman Middle SchoolGrades: 6-8Distance: 1.7 mi
- 8/10Plant High SchoolGrades: 9-12Distance: 1 mi
Schools provided by the listing agent
- Elementary: Roosevelt-HB
- Middle: Coleman-HB
- High: Plant-HB
Source: The MLS. This data may not be complete. We recommend contacting the local school district to confirm school assignments for this home.
Get a cash offer in 3 minutes
Find out how much your home could sell for in as little as 3 minutes with a no-obligation cash offer.
Estimated market value
$2,136,200
Get a cash offer in 3 minutes
Find out how much your home could sell for in as little as 3 minutes with a no-obligation cash offer.
Estimated market value
$2,136,200
- Florida
- Hillsborough County
- Tampa
- 33629
- Bayshore Beautiful
- 3144 W Waverly Park
Nearby cities
Nearby neighborhoods
Nearby zip codes
Other Tampa Topics
