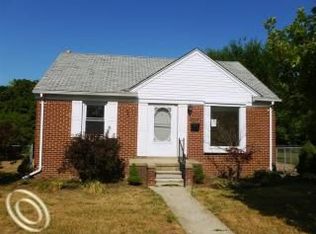
Welcome to this charming 3-bedroom colonial home, Nestled in a picturesque neighborhood, this inviting residence offers a warm and welcoming atmosphere that is sure to capture your heart. With a delightful entry sunroom that bathes the home in natural light and the potential for a 4th bedroom on the main floor this home is perfect for those looking for a little extra space!
As you step inside, you'll notice the cozy living room and large dining room! The heart of this home is the kitchen, which received a makeover in 2019. It boasts all-new lower cabinets, modern appliances, a stylish backsplash, countertops and new flooring! The kitchen also features a delightful movable island, adding both functionality and charm to the space – and it's included with the home!
In 2019, the front of the house received a significant upgrade with all-new windows, enhancing both aesthetics and energy efficiency. The interior received a fresh coat of paint, and the main floor's flooring was updated, ensuring a contemporary and welcoming feel throughout.
The main floor bathroom underwent a renovation in 2017, adding to the list of updates. Additionally, the partially finished basement presents an opportunity to easily add a half bath, further enhancing the convenience and functionality of the home.
Step outside to discover your own private oasis. In 2021, a brand-new patio was poured off the back of the home, perfect for enjoying sunny days and outdoor gatherings. The highlight of the backyard is the above-ground pool, also installed in 2021, which is sure to become the centerpiece of summer parties and family entertainment. This space offers endless possibilities for relaxation and fun.
With a one and a half car garage, you'll have plenty of space for parking and storage. Whether you're looking for a peaceful retreat or a place to host friends and family, this home has it all including a new roof in 2018 and completely rebuilt furnace. Don't miss out on the opportunity to make it your own – schedule a showing today!
Sold for $205,000
$205,000
31440 Dover St, Garden City, MI 48135
3beds
1,961sqft
Single Family Residence
Built in 1938
8,276 Square Feet Lot
$228,900 Zestimate®
$105/sqft
$2,086 Estimated rent
Home value
$228,900
$217,000 - $240,000
$2,086/mo
Zestimate® history
Owner options
List your home for rent
$2,086/mo
Rent Zestimate®
Find your next renter with Zillow Rental Manager. Plus, with online applications, you can quickly screen prospective tenants – for free.
$2,086/mo
Rent Zestimate®
Refinance and save
$1,517/mo
Est. payment
Refinancing to a lower rate could help reduce your monthly payments and save thousands over the life of the loan.
$1,517/mo
Est. payment
Explore your selling options
Work with a Zillow partner agent
Leverage their expertise and Zillow's premium Showcase listings to get your home seen by more buyers.
Get startedList with your own agent
Get your home in front of millions of buyers by listing it on Zillow.
Learn how to do itSell it yourself
Take full control of how buyers see your home on Zillow by listing For Sale by Owner (FSBO).
List your homeWhat's special
Zillow last checked:
Listing updated:
Listed by:
Raquel C Schlaf 734-776-3205,
National Realty Centers, Inc,
Andres Schlaf 734-366-9619,
National Realty Centers, Inc
Bought with:
Graylon J Prophet, 6501343915
EXP Realty Main
Source: Realcomp II,MLS#: 20230082120
Facts & features
Interior
Bedrooms & bathrooms
- Bedrooms: 3
- Bathrooms: 1
- Full bathrooms: 1
Heating
- Forced Air, Natural Gas
Cooling
- Ceiling Fans, Central Air
Appliances
- Included: Dishwasher, Dryer, Free Standing Freezer, Free Standing Gas Oven, Free Standing Refrigerator, Microwave, Stainless Steel Appliances, Washer
Features
- Basement: Partially Finished
- Has fireplace: No
Interior area
- Total interior livable area: 1,961 sqft
- Finished area above ground: 1,261
- Finished area below ground: 700
Property
Parking
- Total spaces: 1.5
- Parking features: Oneand Half Car Garage, Detached
- Garage spaces: 1.5
Features
- Levels: Two
- Stories: 2
- Entry location: GroundLevelwSteps
- Patio & porch: Patio
- Pool features: Above Ground
Lot
- Size: 8,276 Square Feet
- Dimensions: 60.00 x 135.00
Details
- Parcel number: 35001013432001
- Special conditions: Short Sale No,Standard
Construction
Type & style
- Home type: SingleFamily
- Architectural style: Colonial
- Property subtype: Single Family Residence
Materials
- Vinyl Siding
- Foundation: Basement, Poured
- Roof: Asphalt
Condition
- New construction: No
- Year built: 1938
Utilities & green energy
- Sewer: Public Sewer
- Water: Waterat Street
Community & HOA
Community
- Subdivision: FOLKERS GARDEN CITY ACRES SUB NO 21
HOA
- Has HOA: No
Location
- Region: Garden City
Financial & listing details
- Price per square foot: $105/sqft
- Tax assessed value: $48,318
- Annual tax amount: $3,822
- Date on market: 9/27/2023
- Cumulative days on market: 5 days
- Listing agreement: Exclusive Right To Sell
- Listing terms: Cash,Conventional,FHA,Va Loan
Price history
| Date | Event | Price |
|---|---|---|
| 11/13/2023 | Sold | $205,000+8%$105/sqft |
Source:  Realcomp II #20230082120 Report a problem Realcomp II #20230082120 Report a problem | ||
| 10/1/2023 | Pending sale | $189,900$97/sqft |
Source: Realcomp II #20230082120 Report a problem | ||
| 9/27/2023 | Listed for sale | $189,900+118.3%$97/sqft |
Source: Realcomp II #20230082120 Report a problem | ||
| 8/22/2016 | Sold | $87,000-3.2%$44/sqft |
Source: Public Record Report a problem | ||
| 7/7/2016 | Listed for sale | $89,900$46/sqft |
Source: Keller Williams Rlty Northville Mkt Ctr #216037259 Report a problem | ||
| 4/28/2016 | Listing removed | $89,900$46/sqft |
Source: Keller Williams Rlty Northville Mkt Ctr #216037259 Report a problem | ||
| 4/28/2016 | Pending sale | $89,900$46/sqft |
Source: Keller Williams Rlty Northville Mkt Ctr #216037259 Report a problem | ||
| 4/20/2016 | Listed for sale | $89,900-29.7%$46/sqft |
Source: Keller Williams Rlty Northville Mkt Ctr #216037259 Report a problem | ||
| 2/17/2004 | Sold | $127,900$65/sqft |
Source: Public Record Report a problem | ||
Public tax history
| Year | Property taxes | Tax assessment |
|---|---|---|
| 2025 | -- | $84,100 +12% |
| 2024 | -- | $75,100 +8.1% |
| 2023 | -- | $69,500 +6.6% |
| 2022 | -- | $65,200 +12.8% |
| 2021 | -- | $57,800 |
| 2020 | $3,801 +18.5% | $57,800 -0.7% |
| 2019 | $3,207 | $58,200 +21.8% |
| 2018 | $3,207 | $47,800 +10.4% |
| 2017 | -- | $43,300 +7.2% |
| 2016 | $1,729 | $40,400 +10.7% |
| 2015 | $1,729 -44% | $36,500 +13.7% |
| 2013 | $3,090 +78.7% | $32,100 +5.2% |
| 2012 | $1,729 | $30,500 -23.9% |
| 2009 | -- | $40,100 -11.1% |
| 2008 | -- | $45,100 -6.4% |
| 2007 | -- | $48,200 +2.6% |
| 2005 | $1,568 | $47,000 +1.7% |
| 2003 | -- | $46,200 +39.8% |
| 2001 | $1,347 +10.5% | $33,040 +3.2% |
| 2000 | $1,220 | $32,016 |
Find assessor info on the county website
Neighborhood: 48135
Nearby homes
- $244,5003 bd2 ba1.2k sqft31454 Dover St, Garden City, MI 48135Off Market
- $147,6002 bd1 ba789 sqft6617 Merriman Rd, Garden City, MI 48135Off Market
- $150,8002 bd1 ba790 sqft6605 Merriman Rd, Garden City, MI 48135Off Market
- $207,2003 bd2 ba1.5k sqft31505 Windsor St, Garden City, MI 48135Off Market
- $156,400-- bd1 ba790 sqft6633 Merriman Rd, Garden City, MI 48135Off Market
- $169,0002 bd1 ba821 sqft31470 Dover St, Garden City, MI 48135Off Market
- $195,900-- bd1 ba1.1k sqft6573 Merriman Rd, Garden City, MI 48135Off Market
- $183,0004 bd1 ba1k sqft31441 Dover St, Garden City, MI 48135Off Market
Nearby schools
GreatSchools rating
- NAMemorial Elementary 1-2 CampusGrades: 1-2Distance: 1.4 mi
- 4/10Garden City Middle SchoolGrades: 7-8Distance: 1.5 mi
- 6/10Garden City High SchoolGrades: 9-12Distance: 1.1 mi
Get a cash offer in 3 minutes
Find out how much your home could sell for in as little as 3 minutes with a no-obligation cash offer.
Estimated market value
$228,900
Get a cash offer in 3 minutes
Find out how much your home could sell for in as little as 3 minutes with a no-obligation cash offer.
Estimated market value
$228,900
- Michigan
- Wayne County
- Garden City
- 48135
- 31440 Dover St
Nearby cities
Nearby zip codes
Other Garden City Topics
