Skip main navigation
Sold for $225,900
  • $225,900

    31441 Marilyn Dr, Warren, MI 48093

    3beds
    2,533sqft
    Single Family Residence
    Built in 1961
    6,969 Square Feet Lot
    $262,500 Zestimate®
    $89/sqft
    $1,950 Estimated rent

    Home value

    $262,500

    $249,000 - $276,000

    $1,950/mo

    Zestimate® history
    Loading
    Loading...

    Owner options

    List your home for rent

    $1,950/mo

    Rent Zestimate®

    Find your next renter with Zillow Rental Manager. Plus, with online applications, you can quickly screen prospective tenants – for free.

    Learn more

    $1,950/mo

    Rent Zestimate®

    Refinance and save

    $1,546/mo

    Est. payment

    Refinancing to a lower rate could help reduce your monthly payments and save thousands over the life of the loan.

    See today's rates

    $1,546/mo

    Est. payment

    Explore your selling options

    Work with a Zillow partner agent

    Leverage their expertise and Zillow's premium Showcase listings to get your home seen by more buyers.

    Get started

    List with your own agent

    Get your home in front of millions of buyers by listing it on Zillow.

    Learn how to do it

    Sell it yourself

    Take full control of how buyers see your home on Zillow by listing For Sale by Owner (FSBO).

    List your home

    What's special

    Charming brick ranchSmall gardenAir conditioning unitNew furnaceNorth warren areaCherry treeHot water tank
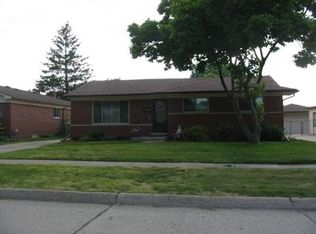
    Multiple offers received! Highest and best are due by Saturday 9 pm. Welcome to your charming brick ranch in the highly sought-after north Warren area! This beautiful home is perfectly situated within walking distance of both the elementary and middle schools, offering convenience and a family-friendly environment. Step into the inviting foyer and prepare to be impressed by the spaciousness of this three-bedroom residence, complete with a delightful four-season room. Open House Saturday, July 15th 12pm -2pm Entertaining guests will be a breeze in this well-designed layout, featuring elegant hardwood flooring throughout. The bathroom has been fully remodeled within the past eight months, ensuring a modern and fresh feel. Additionally, the installation of an above-ground pool just two years ago adds a touch of relaxation and enjoyment to your backyard oasis. All appliances, including those in the kitchen, will be included with the house, providing added convenience for the new homeowners. The finished basement offers even more space for leisure activities or creating a cozy retreat. Furthermore, the house boasts a new furnace and air conditioning unit installed in 2021, ensuring optimal comfort and energy efficiency. You'll appreciate the newer gutters and hot water tank, which contribute to the overall maintenance and functionality of the home. The presence of two apple trees in the front yard and a cherry tree in the backyard adds a touch of natural beauty to the property. Additionally, there is a small garden tucked behind the garage, perfect for cultivating your green thumb. Please note that the seller will require up to 60 days of occupancy in order to finalize the purchase of their new home. Don't miss out on this incredible opportunity—schedule a showing today! The couches in the basement will also be included with the house, adding to the overall value and convenience of this exceptional property.

    Zillow last checked:

    Listing updated:

    Listed by:

    John Goci 888-501-7085,

    EXP Realty Main

    Bought with:

    Syed Moin, 6501409158

    American Realtors

    Source: Realcomp II,MLS#: 20230055022MLS Logo

    Facts & features

    Interior

    Bedrooms & bathrooms
    • Bedrooms: 3
    • Bathrooms: 2
    • Full bathrooms: 1
    • 1/2 bathrooms: 1
    Primary bedroom
    • Level: Entry
    • Dimensions: 14 x 14
    Bedroom
    • Level: Entry
    • Dimensions: 10 x 14
    Bedroom
    • Level: Entry
    • Dimensions: 10 x 12
    Other
    • Level: Entry
    Other
    • Level: Entry
    Kitchen
    • Level: Entry
    • Dimensions: 13 x 13
    Living room
    • Level: Entry
    • Dimensions: 12 x 14
    Other
    • Level: Entry
    • Dimensions: 12 x 17
    Heating
    • Forced Air, Natural Gas
    Cooling
    • Attic Fan, Central Air
    Features
    • Basement: Finished,Full
    • Has fireplace: No
    Interior area
    • Total interior livable area: 2,533 sqft
    • Finished area above ground: 1,500
    • Finished area below ground: 1,033

    Property

    Parking
    • Total spaces: 2
    • Parking features: Two Car Garage, Detached
    • Garage spaces: 2
    Features
    • Levels: One
    • Stories: 1
    • Entry location: GroundLevelwSteps
    • Patio & porch: Porch
    • Exterior features: Lighting
    • Pool features: Above Ground
    • Fencing: Fenced
    Lot
    • Size: 6,969 Square Feet
    • Dimensions: 55.00 x 132.00
    Details
    • Parcel number: 1302329010
    • Special conditions: Short Sale No,Standard

    Construction

    Type & style
    • Home type: SingleFamily
    • Architectural style: Ranch
    • Property subtype: Single Family Residence
    Materials
    • Brick
    • Foundation: Basement, Poured
    • Roof: Asphalt
    Condition
    • New construction: No
    • Year built: 1961
    • Major remodel year: 2010

    Utilities & green energy

    • Electric: Service 100 Amp
    • Sewer: Public Sewer
    • Water: Public

    Community & HOA

    Community
    • Subdivision: ROSALIE
    HOA
    • Has HOA: No
    Location
    • Region: Warren

    Financial & listing details

    • Price per square foot: $89/sqft
    • Tax assessed value: $50,518
    • Annual tax amount: $2,661
    • Date on market: 7/10/2023
    • Cumulative days on market: 6 days
    • Listing agreement: Exclusive Right To Sell
    • Listing terms: Cash,Conventional,FHA,Va Loan

    Price history

    DateEventPrice
    9/8/2023Sold$225,900+0.4%$89/sqft
    Source: Realcomp II #20230055022 Report a problem
    7/16/2023Pending sale$224,900$89/sqft
    Source: Realcomp II #20230055022 Report a problem
    7/10/2023Listed for sale$224,900+308.9%$89/sqft
    Source: Realcomp II #20230055022 Report a problem
    3/11/2009Sold$55,000-63.9%$22/sqft
    Source: MiRealSource #247934 Report a problem
    6/9/2006Sold$152,491-14.8%$60/sqft
    Source: Public Record Report a problem
    1/26/2005Sold$179,000$71/sqft
    Source: Public Record Report a problem

    Public tax history

    YearProperty taxesTax assessment
    2025$5,952 +109.6%$118,860 +7.2%
    2024$2,839 +6.7%$110,870 +10.9%
    2023$2,661 -1.7%$99,930 +14.6%
    2022$2,708 +0.6%$87,200 +5.8%
    2021$2,691 $82,420 +6.7%
    2020$2,691 +6.9%$77,270 +6.5%
    2019$2,517 -0.3%$72,580 +7.5%
    2018$2,525 $67,500 +14.3%
    2017-- $59,070
    2016-- $59,070 +8.5%
    2015$2,366 $54,450 +25.5%
    2013$2,366 $43,370
    2010-- --
    2009-- $64,910 -14.3%
    2008-- $75,760 -6.1%
    2007-- $80,710 +1.4%
    2006-- $79,630 +2.3%
    2005-- $77,810 +1.7%
    2004-- $76,530 +56.4%
    2001$2,010 +6.9%$48,930 +3.2%
    2000$1,880 $47,420
    Find assessor info on the county website

    Neighborhood: 48093

    Nearby schools

    GreatSchools rating
    Get a cash offer in 3 minutes
    Find out how much your home could sell for in as little as 3 minutes with a no-obligation cash offer.
    Estimated market value
    $262,500
    Get a cash offer in 3 minutes
    Find out how much your home could sell for in as little as 3 minutes with a no-obligation cash offer.
    Estimated market value
    $262,500