Tucked behind the gates of Rancho Madrina in San Juan Capistrano, this exceptional Monterey Colonial estate is a masterclass in timeless architecture, refined craftsmanship, and resort-inspired indoor-outdoor living. Upon entering this one-of-a-kind home, you will immediately notice the handmade Saltillo tile on the main level, rich wood flooring throughout the upper level, tray ceilings, custom walnut plantation shutters, and solid-core wood doors throughout, all giving the home a warmth and character rarely found at this caliber. The chef’s kitchen is built for serious cooking and effortless entertaining, anchored by custom inset quarter-sawn white oak cabinetry, slab granite countertops, custom brick backsplash and a generous Butler’s pantry. A professional-grade 2022 Wolf appliance suite and vent hood with a commercial exterior blower, paired True refrigerator and freezer columns (both new in 2022), and a Sub-Zero undercounter ice maker. The great room is anchored by a brick raised-hearth fireplace and built-in surround sound system, while the formal dining room features a dramatic custom iron chandelier, dual-sided fireplace, and French doors that open to a center courtyard with fireplace, ideal for entertaining. The primary suite, with Juliet balcony, opens to a spa-quality bath with jetted tub, large dual-sided walk-in shower, and two spacious closets with custom built-ins. Three additional spacious ensuite bedrooms and a bonus room make this the perfect home. Outdoors, the grounds deliver the very best of Southern California living: an expansive covered patio, authentic Mugnaini wood-fired pizza oven, outdoor prep area, and bocce ball court. A magical secret garden, mature organic fruit orchard, raised garden beds, custom iron and wood side yard gates, exposed aggregate pathways, bubbling fountains, and lush privacy landscaping complete the setting. Additional amenities include a three-car garage with epoxy floors and built-in cabinetry. Behind the beauty is a long list of premium systems upgrades: a fully owned 41-panel Enphase solar array (installed 2020) translating to no electric bills; a 2024 Bosch 18-SEER upstairs heat pump, AC compressor, and evaporator coil; a 2019 Bryant downstairs AC compressor; and full retractable screens on every exterior door for year-round coastal breezes. The quality and craftsmanship are truly unparalleled, a rare opportunity that will go fast.
Sold for $2,875,000
Listed by: Capistrano Realty • Audra Lambert • Contact: 949-697-2232
Bought with: Compass
$2,875,000
31441 Paseo Caliz, San Juan Capistrano, CA 92675
4beds
4,492sqft
Single Family Residence
Built in 2005
9,712 Square Feet Lot
$2,872,500 Zestimate®
$640/sqft
$7,886 Estimated rent
Home value
$2,872,500
$2.73M - $3.02M
$7,886/mo
Zestimate® history
Owner options
List your home for rent
$7,886/mo
Rent Zestimate®
Find your next renter with Zillow Rental Manager. Plus, with online applications, you can quickly screen prospective tenants – for free.
$7,886/mo
Rent Zestimate®
Refinance and save
$18,520/mo
Est. payment
Refinancing to a lower rate could help reduce your monthly payments and save thousands over the life of the loan.
$18,520/mo
Est. payment
Explore your selling options
Work with a Zillow partner agent
Leverage their expertise and Zillow's premium Showcase listings to get your home seen by more buyers.
Get startedList with your own agent
Get your home in front of millions of buyers by listing it on Zillow.
Learn how to do itSell it yourself
Take full control of how buyers see your home on Zillow by listing For Sale by Owner (FSBO).
List your homeWhat's special
Dual-sided fireplaceBocce ball courtBubbling fountainsExposed aggregate pathwaysCustom brick backsplashMature organic fruit orchardRaised garden beds
Zillow last checked:
Listing updated:
Listed by:
Audra Lambert DRE #01909872 949-697-2232,
Capistrano Realty
Bought with:
Paige McDaniel, DRE #01755713
Compass
Carrie Gilmore, DRE #01783951
Compass
Source: CRMLS,MLS#: OC26112594 Originating MLS: California Regional MLS
Originating MLS: California Regional MLSFacts & features
Interior
Bedrooms & bathrooms
- Bedrooms: 4
- Bathrooms: 5
- Full bathrooms: 4
- 1/4 bathrooms: 1
Rooms
- Room types: Bedroom, Family Room, Kitchen, Laundry, Loft, Living Room, Primary Bathroom, Primary Bedroom
Primary bedroom
- Features: Primary Suite
Bedroom
- Features: All Bedrooms Up
Bathroom
- Features: Bathroom Exhaust Fan, Tub Shower
Kitchen
- Features: Butler's Pantry, Granite Counters, Kitchen Island, Kitchen/Family Room Combo, Remodeled, Self-closing Cabinet Doors, Self-closing Drawers, Updated Kitchen
Heating
- Central, Forced Air
Cooling
- Central Air
Appliances
- Included: 6 Burner Stove, Double Oven, Dishwasher, Gas Cooktop, Disposal, Gas Oven, Ice Maker, Microwave, Refrigerator, Range Hood, Water Heater
- Laundry: Washer Hookup, Electric Dryer Hookup, Gas Dryer Hookup, Laundry Room
Features
- Built-in Features, Brick Walls, Balcony, Breakfast Area, Eat-in Kitchen, Granite Counters, Open Floorplan, Stone Counters, Recessed Lighting, Storage, All Bedrooms Up, Loft, Primary Suite
- Flooring: Stone, Wood
- Windows: Double Pane Windows, Drapes, Plantation Shutters
- Has fireplace: Yes
- Fireplace features: Dining Room, Family Room, Living Room, Outside
- Common walls with other units/homes: No Common Walls
Interior area
- Total interior livable area: 4,492 sqft
Property
Parking
- Total spaces: 3
- Parking features: Door-Multi, Door-Single, Garage
- Attached garage spaces: 3
Accessibility
- Accessibility features: None
Features
- Levels: Two
- Stories: 2
- Entry location: 1
- Patio & porch: Brick, Concrete, Covered
- Pool features: None
- Spa features: None
- Fencing: Block
- Has view: Yes
- View description: None
Lot
- Size: 9,712 Square Feet
- Features: Back Yard, Front Yard, Garden, Landscaped, Sprinkler System, Yard
Details
- Parcel number: 65066428
- Special conditions: Standard
Construction
Type & style
- Home type: SingleFamily
- Architectural style: Colonial,Mediterranean,Spanish
- Property subtype: Single Family Residence
Materials
- Brick, Concrete, Stucco
- Foundation: Slab
- Roof: Barrel,Tile
Condition
- Updated/Remodeled
- New construction: No
- Year built: 2005
Details
- Builder name: William Lyon
Utilities & green energy
- Electric: Standard
- Sewer: Public Sewer
- Water: Public
- Utilities for property: Cable Available, Electricity Available, Natural Gas Available, Phone Available, Sewer Available, Water Available
Community & HOA
Community
- Features: Curbs, Park, Storm Drain(s), Street Lights, Sidewalks, Gated
- Security: Gated Community
- Subdivision: Rancho Madrina (Rmar)
HOA
- Has HOA: Yes
- Amenities included: Playground, Pet Restrictions
- HOA fee: $343 monthly
- HOA name: Rancho Madrina Home Owners Association
- HOA phone: 949-855-1800
Location
- Region: San Juan Capistrano
Financial & listing details
- Price per square foot: $640/sqft
- Tax assessed value: $1,678,295
- Annual tax amount: $21,346
- Date on market: 6/1/2026
- Cumulative days on market: 8 days
- Listing terms: Cash,Conventional,1031 Exchange,FHA,Fannie Mae,Freddie Mac,VA Loan
- Road surface type: Paved
Price history
| Date | Event | Price |
|---|---|---|
| 7/14/2026 | Sold | $2,875,000$640/sqft |
Source:  CRMLS #OC26112594 Report a problem CRMLS #OC26112594 Report a problem | ||
| 6/10/2026 | Pending sale | $2,875,000$640/sqft |
Source: CRMLS #OC26112594 Report a problem | ||
| 6/1/2026 | Listed for sale | $2,875,000+94.9%$640/sqft |
Source: CRMLS #OC26112594 Report a problem | ||
| 9/11/2017 | Sold | $1,475,000-5.4%$328/sqft |
Source: Public Record Report a problem | ||
| 8/4/2017 | Pending sale | $1,559,900$347/sqft |
Source: Regency Real Estate Brokers #OC17128409 Report a problem | ||
| 6/15/2017 | Listed for sale | $1,559,900+41.8%$347/sqft |
Source: Regency Real Estate Brokers #OC17128409 Report a problem | ||
| 1/25/2008 | Sold | $1,100,000-28.9%$245/sqft |
Source: Public Record Report a problem | ||
| 11/3/2005 | Sold | $1,546,500$344/sqft |
Source: Public Record Report a problem | ||
Public tax history
| Year | Property taxes | Tax assessment |
|---|---|---|
| 2025 | $21,346 +1.6% | $1,678,295 +2% |
| 2024 | $21,010 +2.2% | $1,645,388 +2% |
| 2023 | $20,557 +3% | $1,613,126 +2% |
| 2022 | $19,949 +1.5% | $1,581,497 +2% |
| 2021 | $19,661 +1.1% | $1,550,488 +1% |
| 2020 | $19,448 | $1,534,590 +2% |
| 2019 | $19,448 +1.6% | $1,504,500 +2% |
| 2018 | $19,147 +57.6% | $1,475,000 +72.4% |
| 2017 | $12,146 | $855,536 +2% |
| 2016 | $12,146 -4% | $838,761 +1.5% |
| 2015 | $12,648 | $826,163 -24.9% |
| 2008 | -- | $1,100,000 -30.2% |
| 2007 | -- | $1,577,034 +2% |
| 2006 | -- | $1,546,112 +392.9% |
| 2005 | -- | $313,701 |
Find assessor info on the county website
Neighborhood: 92675
Nearby homes
- $2,532,3005 bd6 ba4.2k sqft31452 Paseo Caliz, San Juan Capistrano, CA 92675Off Market
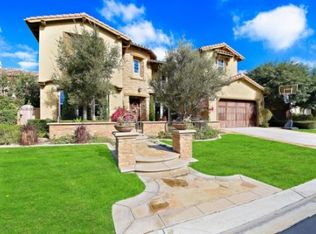
- $1,355,2003 bd2 ba1.3k sqft31411 Ganado Rd, San Juan Capistrano, CA 92675Off Market
- $3,022,2004 bd4 ba4.4k sqft31442 Paseo Caliz, San Juan Capistrano, CA 92675Off Market
- $2,815,5004 bd5 ba3.3k sqft31451 Paseo Caliz, San Juan Capistrano, CA 92675Off Market
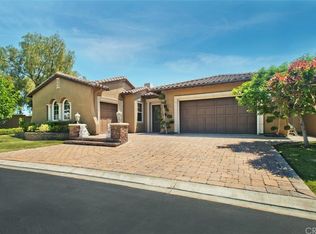
- $2,681,8004 bd4 ba4.4k sqft31462 Paseo Caliz, San Juan Capistrano, CA 92675Off Market
- $1,141,9003 bd2 ba1.3k sqft31421 Ganado Rd, San Juan Capistrano, CA 92675Off Market
- $2,685,7004 bd4 ba4k sqft31432 Paseo Caliz, San Juan Capistrano, CA 92675Off Market
- $3,010,3004 bd3 ba3.9k sqft31472 Paseo Caliz, San Juan Capistrano, CA 92675Off Market
Nearby schools
GreatSchools rating
- 7/10Harold Ambuehl Elementary SchoolGrades: K-5Distance: 0.6 mi
- 8/10Marco Forster Middle SchoolGrades: 6-8Distance: 1.9 mi
- 9/10San Juan Hills High SchoolGrades: 9-12Distance: 1.9 mi
Schools provided by the listing agent
- Elementary: Ambuehl
- Middle: Marco Forester
- High: San Juan Hills
Source: CRMLS. This data may not be complete. We recommend contacting the local school district to confirm school assignments for this home.
Get a cash offer in 3 minutes
Find out how much your home could sell for in as little as 3 minutes with a no-obligation cash offer.
Estimated market value
$2,872,500
Get a cash offer in 3 minutes
Find out how much your home could sell for in as little as 3 minutes with a no-obligation cash offer.
Estimated market value
$2,872,500
- California
- Orange County
- San Juan Capistrano
- 92675
- 31441 Paseo Caliz
Nearby cities
Nearby zip codes
Other San Juan Capistrano Topics
- Apartments for Rent in 92675
- Houses for Sale in 92675
- Houses for Rent in 92675
- 92675 Real Estate
- San Juan Capistrano Condos
- Houses for Sale in San Juan Capistrano
- Newest Listings in San Juan Capistrano
- San Juan Capistrano Home Values
- San Juan Capistrano Real Estate Agents
- San Juan Capistrano Refinance
- San Juan Capistrano Mortgage Rates
