Welcome to this sprawling ranch situated on a quarter acre lot~ So many new components like Tear Off Roof Replacement & Gutters in 2021~Tankless HWH 2022~ Central Air 2024~Sewer Line & Plumbing to the street~ Fantastic features like breakfast bar, recessed lighting, vinyl replacement windows~ This home offers 2 driveways~covered rear patio~ fully fenced yard with some private~2 full bathrooms with whimsical characteristics~Custom Kitchen Cabinetry~ Yard is full of perennials, a dry well, and a shed that stays~ Some exclusions ~C of O is complete except for the driveway approach, buyer to assume~
Playset is negotiable. ADATBV
Sold for $245,000
$245,000
31441 Sheridan St, Garden City, MI 48135
3beds
1,554sqft
Single Family Residence
Built in 1951
0.25 Acres Lot
$254,200 Zestimate®
$158/sqft
$1,767 Estimated rent
Home value
$254,200
$229,000 - $282,000
$1,767/mo
Zestimate® history
Owner options
List your home for rent
$1,767/mo
Rent Zestimate®
Find your next renter with Zillow Rental Manager. Plus, with online applications, you can quickly screen prospective tenants – for free.
$1,767/mo
Rent Zestimate®
Refinance and save
$1,770/mo
Est. payment
Refinancing to a lower rate could help reduce your monthly payments and save thousands over the life of the loan.
$1,770/mo
Est. payment
Explore your selling options
Work with a Zillow partner agent
Leverage their expertise and Zillow's premium Showcase listings to get your home seen by more buyers.
Get startedList with your own agent
Get your home in front of millions of buyers by listing it on Zillow.
Learn how to do itSell it yourself
Take full control of how buyers see your home on Zillow by listing For Sale by Owner (FSBO).
List your homeWhat's special
Zillow last checked:
Listing updated:
Listed by:
C Noel Derr 734-728-8000,
Century 21 Dynamic Realty,
Delani Derr 734-728-8000,
Century 21 Dynamic Realty
Bought with:
Susan Guszynski, 6501456084
Real Estate One Inc
Source: Realcomp II,MLS#: 20250028841
Facts & features
Interior
Bedrooms & bathrooms
- Bedrooms: 3
- Bathrooms: 2
- Full bathrooms: 2
Primary bedroom
- Level: Entry
- Area: 361
- Dimensions: 19 x 19
Bedroom
- Level: Entry
- Area: 110
- Dimensions: 10 x 11
Bedroom
- Level: Entry
- Area: 143
- Dimensions: 11 x 13
Primary bathroom
- Level: Entry
- Area: 132
- Dimensions: 11 x 12
Other
- Level: Entry
- Area: 90
- Dimensions: 9 x 10
Kitchen
- Level: Entry
- Area: 168
- Dimensions: 12 x 14
Laundry
- Level: Entry
- Area: 54
- Dimensions: 9 x 6
Living room
- Level: Entry
- Area: 216
- Dimensions: 12 x 18
Heating
- Forced Air, Natural Gas
Cooling
- Ceiling Fans, Central Air
Appliances
- Included: Dishwasher, Disposal, Dryer, Gas Cooktop, Washer
- Laundry: Laundry Room
Features
- Jetted Tub, Programmable Thermostat
- Has basement: No
- Has fireplace: No
Interior area
- Total interior livable area: 1,554 sqft
- Finished area above ground: 1,554
Property
Parking
- Total spaces: 1.5
- Parking features: Oneand Half Car Garage, Detached, Direct Access, Drive Through, Driveway, Electricityin Garage, Garage Faces Front, Garage Door Opener, Parking Pad
- Garage spaces: 1.5
Features
- Levels: One
- Stories: 1
- Entry location: GroundLevel
- Patio & porch: Covered, Patio
- Exterior features: Awnings, Chimney Caps, Lighting
- Pool features: None
- Fencing: Back Yard,Fenced,Fencing Allowed
Lot
- Size: 0.25 Acres
- Dimensions: 80.00 x 135.00
Details
- Additional structures: Sheds
- Parcel number: 35023023790000
- Special conditions: Short Sale No,Standard
Construction
Type & style
- Home type: SingleFamily
- Architectural style: Ranch
- Property subtype: Single Family Residence
Materials
- Brick
- Foundation: Crawl Space
- Roof: Asphalt
Condition
- Platted Sub
- New construction: No
- Year built: 1951
- Major remodel year: 2020
Utilities & green energy
- Electric: Service 100 Amp, Circuit Breakers, Utility Smart Meter
- Sewer: Public Sewer, Sewer At Street
- Water: Public, Waterat Street
- Utilities for property: Above Ground Utilities, Cable Available
Community & HOA
Community
- Security: Carbon Monoxide Detectors, Smoke Detectors
- Subdivision: FOLKERS GARDEN CITY ACRES SUB NO 22
HOA
- Has HOA: No
Location
- Region: Garden City
Financial & listing details
- Price per square foot: $158/sqft
- Tax assessed value: $75,986
- Annual tax amount: $4,456
- Date on market: 4/26/2025
- Cumulative days on market: 19 days
- Listing agreement: Exclusive Right To Sell
- Listing terms: Cash,Conventional,FHA,Va Loan
- Exclusions: Exclusion(s) Exist
Price history
| Date | Event | Price |
|---|---|---|
| 8/9/2026 | Listing removed | $1,800$1/sqft |
Source: Zillow Rentals Report a problem | ||
| 7/1/2026 | Listed for rent | $1,800$1/sqft |
Source: Zillow Rentals Report a problem | ||
| 5/14/2026 | Listing removed | $1,800$1/sqft |
Source: Zillow Rentals Report a problem | ||
| 3/29/2026 | Price change | $1,800-14.3%$1/sqft |
Source: Zillow Rentals Report a problem | ||
| 1/12/2026 | Listed for rent | $2,100$1/sqft |
Source: Zillow Rentals Report a problem | ||
| 6/11/2025 | Sold | $245,000-1%$158/sqft |
Source:  Realcomp II #20250028841 Report a problem Realcomp II #20250028841 Report a problem | ||
| 5/14/2025 | Pending sale | $247,500$159/sqft |
Source: Realcomp II #20250028841 Report a problem | ||
| 5/6/2025 | Price change | $247,500-1%$159/sqft |
Source: Realcomp II #20250028841 Report a problem | ||
| 4/26/2025 | Listed for sale | $250,000+45.3%$161/sqft |
Source: Realcomp II #20250028841 Report a problem | ||
| 7/29/2019 | Sold | $172,000+1.2%$111/sqft |
Source: Public Record Report a problem | ||
| 5/1/2019 | Listed for sale | $170,000+36.1%$109/sqft |
Source: Lighthouse Realty Pros #219038851 Report a problem | ||
| 12/13/2005 | Sold | $124,900$80/sqft |
Source: Public Record Report a problem | ||
Public tax history
| Year | Property taxes | Tax assessment |
|---|---|---|
| 2025 | -- | $91,600 +6.6% |
| 2024 | -- | $85,900 +5.1% |
| 2023 | -- | $81,700 +9.4% |
| 2022 | -- | $74,700 +13.5% |
| 2021 | -- | $65,800 |
| 2020 | $4,047 +70.7% | $65,800 +15% |
| 2019 | $2,371 | $57,200 +15.8% |
| 2018 | $2,371 | $49,400 +0.6% |
| 2017 | -- | $49,100 +5.1% |
| 2016 | $2,210 | $46,700 +4.5% |
| 2015 | $2,210 -47% | $44,700 +4.9% |
| 2013 | $4,170 +88.7% | $42,600 +0.5% |
| 2012 | $2,210 | $42,400 -19.8% |
| 2009 | -- | $52,900 -13% |
| 2008 | -- | $60,800 +16% |
| 2007 | -- | $52,400 +2.5% |
| 2005 | $1,074 | $51,100 +1.8% |
| 2003 | -- | $50,200 +70.9% |
| 2001 | $1,198 +10.5% | $29,382 +3.2% |
| 2000 | $1,085 | $28,471 |
Find assessor info on the county website
Neighborhood: 48135
Nearby homes
- $179,300-- bd1 ba994 sqft31419 Sheridan St, Garden City, MI 48135Off Market
- $200,0003 bd3 ba2.1k sqft31407 Sheridan St, Garden City, MI 48135Sold
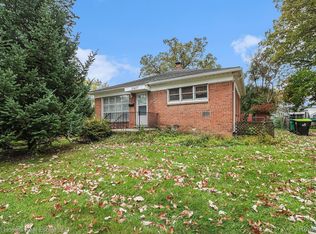
- $210,1003 bd2 ba1.1k sqft31429 Sheridan St, Garden City, MI 48135Off Market
- $182,9002 bd1 ba1.2k sqft31406 Sheridan St, Garden City, MI 48135Off Market
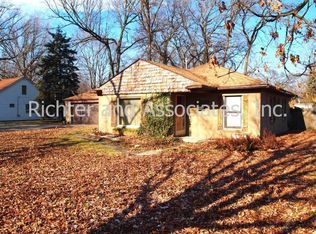
- $113,9002 bd1 ba904 sqft31426 Sheridan St, Garden City, MI 48135Off Market
- $171,9003 bd1 ba732 sqft31440 Sheridan St, Garden City, MI 48135Off Market
- $179,200-- bd1 ba943 sqft31418 Rosslyn Ave, Garden City, MI 48135Off Market
- $188,100-- bd1 ba1k sqft31406 Rosslyn Ave, Garden City, MI 48135Off Market
Nearby schools
GreatSchools rating
- NAMemorial Elementary 1-2 CampusGrades: 1-2Distance: 0.7 mi
- 4/10Garden City Middle SchoolGrades: 7-8Distance: 1.4 mi
- 6/10Garden City High SchoolGrades: 9-12Distance: 1.6 mi
Get a cash offer in 3 minutes
Find out how much your home could sell for in as little as 3 minutes with a no-obligation cash offer.
Estimated market value
$254,200
Get a cash offer in 3 minutes
Find out how much your home could sell for in as little as 3 minutes with a no-obligation cash offer.
Estimated market value
$254,200
- Michigan
- Wayne County
- Garden City
- 48135
- 31441 Sheridan St
Nearby cities
Nearby zip codes
Other Garden City Topics
