Country living PERFECTED! RARE CUSTOM PICTURESQUE FRONT PORCH HOME with NEWER ROOF & NO CDD OR HOA on OVER AN ACRE in the heart of WESLEY CHAPEL! Thoughtfully built & lovingly maintained by the original owners with every detail attended to, this 4 bedroom + (4th bedroom cab be used as office) + BONUS ROOM, 2 bathroom and 3 CAR SIDE LOAD GARAGE is ready for you! Curb appeal galore as you drive up to this beautiful home with circular driveway wrapping around a lovely garden area. The GENEROUS FRONT PORCH is just begging for you to stay a while and relax on its covered front porch. Step inside to discover soaring ceilings and hardwood floors in the living & dining room both offering outside views to the front and back yards. The dining room features a bay window bump out & clear sliding barn door which can be closed for a more private dining experience. The open kitchen is just steps away and has TONS of cabinet and countertop space for all of your storage needs with extra features such as a display dish rack and bread box to hide extra kitchen gadgets for an always clean & put together look. Large kitchen island with sink overlooks the cozy family room allowing everyone to enjoy being together whether relaxing or cooking! The breakfast bar & eat-in kitchen space provides plenty of seating for a large family or entertaining guests! The family room features windows & sliders that let light pour into the room with easy access to the screened in porch just outside. This home has the perfect SPLIT FLOOR PLAN set up with privacy between all bedrooms! Two spacious & unique secondary bedrooms are located off the kitchen area along with a bathroom that can be used as a pool bathroom. The generous master bedroom is in a separate wing of the home & has private entrance to the patio outside, serene views of the backyard & two separate walk in closets. The adjoining bathroom features DUAL SINKS, CLAW FOOT TUB and walk in shower. The office adjoins the back side of the bathroom and has an additional entrance in the living room area. This versatile space can easily be used as a fourth bedroom or a nursery, hobby room, school room or study! That’s not all, climb up the charming painted steps to find a MASSIVE BONUS ROOM (approx. 670 additional square feet) with TWO WALK OUT ATTICS for tremendous additional storage!! The possibilities for this space are endless! Stand out construction features of this home include: R-50 INSULATION for low energy bills, attic fan, ADDITIONALLY REINFORCED FRAMEWORK, 3 BUILT-IN DRAINS IN SLAB (kitchen, laundry & master bathroom), only 3 YEAR OLD ROOF (2021), water softener, reverse osmosis at kitchen sink & NOT in a flood zone! The backyard is fenced with an area for a dog run, large shed (with electric & AC window unit with matching shingles to the main home) & outdoor shower area. Create your own bouquet from the front garden area which showcases stunning pagoda blooms & roses. This expansive over one acre homesite is a blank canvas to create the backyard of your dreams! Bring your chickens but still be a short drive away from all the conveniences Wesley Chapel has to offer such as dining, malls, hospitals, highways and schools. THIS IS THE ONE!! Schedule your showing today!
Sold for $549,000
$549,000
31442 Cross Creek Ln, Zephyrhills, FL 33543
4beds
2,196sqft
Single Family Residence
Built in 2000
1.09 Acres Lot
$550,700 Zestimate®
$250/sqft
$2,601 Estimated rent
Home value
$550,700
$523,000 - $584,000
$2,601/mo
Zestimate® history
Owner options
List your home for rent
$2,601/mo
Rent Zestimate®
Find your next renter with Zillow Rental Manager. Plus, with online applications, you can quickly screen prospective tenants – for free.
$2,601/mo
Rent Zestimate®
Refinance and save
$3,812/mo
Est. payment
Refinancing to a lower rate could help reduce your monthly payments and save thousands over the life of the loan.
$3,812/mo
Est. payment
Explore your selling options
Work with a Zillow partner agent
Leverage their expertise and Zillow's premium Showcase listings to get your home seen by more buyers.
Get startedList with your own agent
Get your home in front of millions of buyers by listing it on Zillow.
Learn how to do itSell it yourself
Take full control of how buyers see your home on Zillow by listing For Sale by Owner (FSBO).
List your homeWhat's special
Zillow last checked:
Listing updated:
Listed by:
Angela Thomas 813-468-3724,
FLORIDA EXECUTIVE REALTY 813-972-3430
Bought with:
Yana Halliwell, 3278678
CENTURY 21 CIRCLE
Source: Stellar MLS,MLS#: T3526203 Originating MLS: Tampa
Originating MLS: Tampa
Facts & features
Interior
Bedrooms & bathrooms
- Bedrooms: 4
- Bathrooms: 2
- Full bathrooms: 2
Rooms
- Room types: Bonus Room
Primary bedroom
- Features: Walk-In Closet(s)
- Level: First
- Dimensions: 15.8x22.8
Bedroom 2
- Features: Built-in Closet
- Level: First
- Dimensions: 11x15.9
Bedroom 3
- Features: Built-in Closet
- Level: First
- Dimensions: 12.44x11.1
Den
- Features: No Closet
- Level: First
- Dimensions: 9x10
Dining room
- Level: First
- Dimensions: 12.4x11.8
Family room
- Level: First
Kitchen
- Level: First
- Dimensions: 15x16
Living room
- Level: First
- Dimensions: 10x13.8
Loft
- Level: Second
Heating
- Electric
Cooling
- Central Air
Appliances
- Included: Dishwasher, Disposal, Dryer, Electric Water Heater, Microwave, Refrigerator, Washer, Water Softener
- Laundry: Inside, Laundry Closet
Features
- Ceiling Fan(s), Central Vacuum, High Ceilings, Primary Bedroom Main Floor, Split Bedroom, Vaulted Ceiling(s), Walk-In Closet(s)
- Flooring: Carpet, Ceramic Tile
- Doors: Outdoor Shower, Sliding Doors
- Has fireplace: No
Interior area
- Total structure area: 3,401
- Total interior livable area: 2,196 sqft
Property
Parking
- Total spaces: 3
- Parking features: Garage Faces Side
- Attached garage spaces: 3
Features
- Levels: Two
- Stories: 2
- Patio & porch: Covered, Front Porch, Rear Porch, Screened
- Exterior features: Dog Run, Outdoor Shower, Private Mailbox, Rain Gutters
- Fencing: Chain Link
Lot
- Size: 1.09 Acres
- Residential vegetation: Mature Landscaping
Details
- Additional structures: Kennel/Dog Run, Shed(s)
- Parcel number: 202622002D022000070
- Zoning: AR
- Special conditions: None
Construction
Type & style
- Home type: SingleFamily
- Architectural style: Custom
- Property subtype: Single Family Residence
Materials
- Other
- Foundation: Slab
- Roof: Shingle
Condition
- New construction: No
- Year built: 2000
Utilities & green energy
- Sewer: Septic Tank
- Water: Well
- Utilities for property: Electricity Connected
Community & HOA
Community
- Pet fee: $0 monthly
- Subdivision: FOX RIDGE
HOA
- Has HOA: No
Location
- Region: Zephyrhills
Financial & listing details
- Price per square foot: $250/sqft
- Tax assessed value: $443,369
- Annual tax amount: $2,235
- Date on market: 5/21/2024
- Cumulative days on market: 36 days
- Listing terms: Cash,Conventional
- Ownership: Fee Simple
- Total actual rent: 0
- Electric utility on property: Yes
- Road surface type: Paved, Asphalt
Price history
| Date | Event | Price |
|---|---|---|
| 8/12/2024 | Sold | $549,000$250/sqft |
Source:  Stellar MLS #T3526203 Report a problem Stellar MLS #T3526203 Report a problem | ||
| 7/11/2024 | Pending sale | $549,000$250/sqft |
Source: Stellar MLS #T3526203 Report a problem | ||
| 7/2/2024 | Price change | $549,000-4.5%$250/sqft |
Source: Stellar MLS #T3526203 Report a problem | ||
| 6/18/2024 | Pending sale | $575,000$262/sqft |
Source: Stellar MLS #T3526203 Report a problem | ||
| 6/3/2024 | Price change | $575,000-3.4%$262/sqft |
Source: Stellar MLS #T3526203 Report a problem | ||
| 5/21/2024 | Listed for sale | $595,000+5073.9%$271/sqft |
Source: Stellar MLS #T3526203 Report a problem | ||
| 2/29/2000 | Sold | $11,500$5/sqft |
Source: Public Record Report a problem | ||
Public tax history
| Year | Property taxes | Tax assessment |
|---|---|---|
| 2024 | $2,329 +4.2% | $166,200 |
| 2023 | $2,235 +11.8% | $166,200 +3% |
| 2022 | $1,999 +2.3% | $161,360 +6.1% |
| 2021 | $1,954 +1.9% | $152,100 +1.4% |
| 2020 | $1,918 +2.1% | $150,000 +2.3% |
| 2019 | $1,878 | $146,630 +1.9% |
| 2018 | $1,878 -18.2% | $143,900 |
| 2017 | $2,296 +0.5% | $143,900 +4.2% |
| 2016 | $2,284 +1.7% | $138,041 +0.7% |
| 2015 | $2,245 +2.4% | $137,081 -10.3% |
| 2014 | $2,193 | $152,904 +14.1% |
| 2013 | -- | $133,983 -4.3% |
| 2012 | -- | $139,957 -14.3% |
| 2011 | -- | $163,394 -0.5% |
| 2010 | -- | $164,176 -0.6% |
| 2009 | -- | $165,183 -31.6% |
| 2008 | -- | $241,579 -10.5% |
| 2007 | -- | $269,876 +3.9% |
| 2006 | -- | $259,753 +37.2% |
| 2005 | -- | $189,269 +13.3% |
| 2004 | -- | $167,087 +9.8% |
| 2003 | -- | $152,200 +2.3% |
| 2002 | -- | $148,751 +949.6% |
| 2000 | -- | $14,172 |
| 1999 | -- | $14,172 |
Find assessor info on the county website
Neighborhood: Fox Ridge
Nearby homes
- $480,300-- bd2 ba1.8k sqft31424 Cross Creek Ln, Zephyrhills, FL 33543Off Market
- $593,7005 bd3 ba2.5k sqft31512 Cross Creek Ln, Zephyrhills, FL 33543Off Market
- $622,7005 bd3 ba2.5k sqft4007 Red Fox Ct, Zephyrhills, FL 33543Off Market
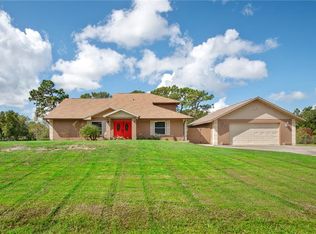
- $512,100-- bd3 ba2.1k sqft31524 Cross Creek Ln, Zephyrhills, FL 33543Off Market
- $538,0004 bd2 ba2.1k sqft31408 Cross Creek Ln, Zephyrhills, FL 33543Off Market
- $420,600-- bd2 ba1.9k sqft3904 Meadow Run Ln, Zephyrhills, FL 33543Off Market
- $339,4003 bd1 ba1.4k sqft4006 Meadow Run Ln, Zephyrhills, FL 33543Off Market
- $542,2003 bd3 ba2k sqft4025 Red Fox Ct, Zephyrhills, FL 33543Off Market
Nearby schools
GreatSchools rating
- 6/10Double Branch Elementary SchoolGrades: PK-5Distance: 0.3 mi
- 6/10Thomas E. Weightman Middle SchoolGrades: 6-8Distance: 3 mi
- 5/10Wesley Chapel High SchoolGrades: 9-12Distance: 3.2 mi
Schools provided by the listing agent
- Elementary: Double Branch Elementary
- Middle: Thomas E Weightman Middle-PO
- High: Wesley Chapel High-PO
Source: Stellar MLS. This data may not be complete. We recommend contacting the local school district to confirm school assignments for this home.
Get a cash offer in 3 minutes
Find out how much your home could sell for in as little as 3 minutes with a no-obligation cash offer.
Estimated market value
$550,700
Get a cash offer in 3 minutes
Find out how much your home could sell for in as little as 3 minutes with a no-obligation cash offer.
Estimated market value
$550,700
- Florida
- Pasco County
- Wesley Chapel
- 33543
- Fox Ridge
- 31442 Cross Creek Ln
Nearby cities
Nearby neighborhoods
Nearby zip codes
Other Wesley Chapel Topics
