Skip main navigation
Sold for $224,500
  • $224,500

    31442 Gloede Dr, Warren, MI 48088

    3beds
    2,188sqft
    Single Family Residence
    Built in 1961
    6,534 Square Feet Lot
    $259,200 Zestimate®
    $103/sqft
    $1,968 Estimated rent

    Home value

    $259,200

    $246,000 - $272,000

    $1,968/mo

    Zestimate® history
    Loading
    Loading...

    Owner options

    List your home for rent

    $1,968/mo

    Rent Zestimate®

    Find your next renter with Zillow Rental Manager. Plus, with online applications, you can quickly screen prospective tenants – for free.

    Learn more

    $1,968/mo

    Rent Zestimate®

    Refinance and save

    $1,552/mo

    Est. payment

    Refinancing to a lower rate could help reduce your monthly payments and save thousands over the life of the loan.

    See today's rates

    $1,552/mo

    Est. payment

    Explore your selling options

    Work with a Zillow partner agent

    Leverage their expertise and Zillow's premium Showcase listings to get your home seen by more buyers.

    Get started

    List with your own agent

    Get your home in front of millions of buyers by listing it on Zillow.

    Learn how to do it

    Sell it yourself

    Take full control of how buyers see your home on Zillow by listing For Sale by Owner (FSBO).

    List your home

    What's special

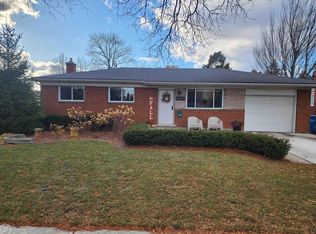
    Brick ranchPlenty of shadeLaundry roomNeutral paintsUpdated main bathEat-in kitchenConvenient half bath
    Pride of ownership exudes from this well-appointed, 3 bedroom brick ranch in a perfect location. Light and bright throughout with beautiful hardwood floors and neutral paints. Eat-in kitchen with stainless steel appliances and tons of storage. Updated main bath with relaxing whirlpool tub. Convenient half bath perfect for guests. The finished basement offers amazing recreation space and a laundry room. The fully fenced backyard offers a patio and plenty of shade. Generous 2.5 car garage. This is a must see!

    Zillow last checked:

    Listing updated:

    Listed by:

    Jessica Schultz 248-298-6629,

    RE/MAX Nexus

    Bought with:

    Tyrone Powell, 6501393100

    EXP Realty Main

    Source: Realcomp II,MLS#: 20230044909MLS Logo

    Facts & features

    Interior

    Bedrooms & bathrooms
    • Bedrooms: 3
    • Bathrooms: 2
    • Full bathrooms: 1
    • 1/2 bathrooms: 1
    Heating
    • Forced Air, Natural Gas
    Cooling
    • Central Air
    Features
    • Basement: Finished
    • Has fireplace: No
    Interior area
    • Total interior livable area: 2,188 sqft
    • Finished area above ground: 1,094
    • Finished area below ground: 1,094

    Property

    Parking
    • Total spaces: 2.5
    • Parking features: Twoand Half Car Garage, Attached
    • Attached garage spaces: 2.5
    Features
    • Levels: One
    • Stories: 1
    • Entry location: GroundLevelwSteps
    • Pool features: None
    • Fencing: Back Yard
    Lot
    • Size: 6,534 sqft
    • Dimensions: 62.00 x 109.00
    Details
    • Parcel number: 1301476005
    • Special conditions: Short Sale No,Standard

    Construction

    Type & style
    • Home type: SingleFamily
    • Architectural style: Ranch
    • Property subtype: Single Family Residence
    Materials
    • Brick
    • Foundation: Basement, Poured
    • Roof: Asphalt
    Condition
    • New construction: No
    • Year built: 1961

    Utilities & green energy

    • Sewer: Public Sewer
    • Water: Public

    Community & neighborhood

    Location
    • Region: Warren
    • Subdivision: VAN THOME PARK

    Other

    Other facts
    • Listing agreement: Exclusive Right To Sell
    • Listing terms: Cash,Conventional,FHA,Va Loan

    Price history

    DateEventPrice
    7/18/2023Sold$224,500+4.4%$103/sqft
    Source: Realcomp II #20230044909 Report a problem
    6/11/2023Pending sale$215,000$98/sqft
    Source: Realcomp II #20230044909 Report a problem
    6/9/2023Listed for sale$215,000+29.6%$98/sqft
    Source: Realcomp II #20230044909 Report a problem
    6/16/2020Sold$165,900+0.6%$76/sqft
    Source: MiRealSource #50010593 Report a problem
    5/11/2020Pending sale$164,900$75/sqft
    Source: CENTURY 21 AAA North #50010593 Report a problem
    5/9/2020Listed for sale$164,900$75/sqft
    Source: CENTURY 21 AAA North #50010593 Report a problem

    Public tax history

    YearProperty taxesTax assessment
    2025$5,472 +24%$109,410 +7.3%
    2024$4,412 +6.7%$101,920 +9.6%
    2023$4,134 -1.7%$92,960 +18.3%
    2022$4,207 +76.9%$78,560 +3.4%
    2021$2,378 $75,980 +5%
    2020$2,378 +6.9%$72,390 +6%
    2019$2,224 -0.3%$68,290 +17.4%
    2018$2,230 $58,150 +8.7%
    2017-- $53,500
    2016-- $53,500 +13.2%
    2015$2,090 $47,250 +23.3%
    2013$2,090 $38,310
    2010-- --
    2009-- $58,090 -13.8%
    2008-- $67,370 -6.2%
    2007-- $71,820 -1.8%
    2006-- $73,170 +4.3%
    2005-- $70,140 +1.3%
    2004-- $69,260 +47.7%
    2001$1,926 +6.9%$46,880 +3.2%
    2000$1,801 $45,430

    Find assessor info on the county website

    Neighborhood: 48088

    Nearby schools

    GreatSchools rating
    Get a cash offer in 3 minutes
    Find out how much your home could sell for in as little as 3 minutes with a no-obligation cash offer.
    Estimated market value
    $259,200
    Get a cash offer in 3 minutes
    Find out how much your home could sell for in as little as 3 minutes with a no-obligation cash offer.
    Estimated market value
    $259,200