Skip main navigation
For sale
  • $530,000

    31444 Emigrant Trl, Shingletown, CA 96088

    3beds
    1,863sqft
    : 
    Loading
    Get pre-qualified
    Single Family Residence
    Built in 2001
    2 Acres Lot
    $429,600 Zestimate®
    $284/sqft
    $-- HOA

    What's special

    Cozy fireplaceFenced backyardAmple parkingSplit bedrooms offer privacyNicely updated bathsSparkling hot tubIndoor laundry room
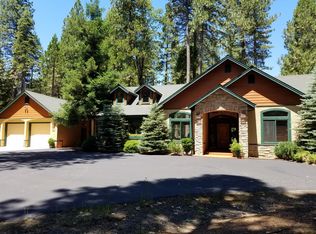
    Welcome to this stunning contemporary single-family home nestled on 31444 Emigrant Trail in the sought-after neighborhood of Whispering Woods, Shingletown! Nestled in a Tahoe-like setting, this home has a fenced backyard, established peach and apple trees and a beautiful vegetable and cactus garden. Step inside to a bright open concept of living area, dining and kitchen. Split bedrooms offer privacy to all. Enjoy a move-in ready home with nicely updated baths, indoor laundry room and a cooks kitchen complete with double ovens, lots of counter space and a gas range. The adjoining living area features a cozy fireplace, with plenty of firewood for the coming winter. Outside, ample parking ensures convenience for you and your guests. Enjoy a quiet evening indoors or in the sparkling hot tub, or tinkering with toys in the 3 car garage complete with its own wood stove and established workbench areas. Host gatherings or enjoy a bit of serenity, his home accommodates all lifestyles. Known as the "Gateway to Lassen," the National Park entrance is 15 miles away. With local amenities available, walk, bike and enjoy the great outdoors at approximately 3,700 ft. above sea level. Whispering Woods enjoys a community well and septic system for worry free living complete with fire hydrants throughout. This neighborhood of 36 homes has been a Firewise Community for over 3 years.
    5 days
    |
    320
    |
    16
    |

    Zillow last checked:

    Listing updated:

    Listed by:

    Patricia Elste DRE #01950415 925-322-7509,

    COMPASS

    Source: bridgeMLS/CCAR/Bay East AOR,MLS#: 41140475MLS Logo

    Loading...

      Facts & features

      Interior

      Bedrooms & bathrooms
      • Bedrooms: 3
      • Bathrooms: 2
      • Full bathrooms: 2
      Kitchen
      • Features: 220 Volt Outlet, Breakfast Bar, Dishwasher, Double Oven, Gas Range/Cooktop, Ice Maker Hookup, Kitchen Island, Refrigerator, Self-Cleaning Oven
      Heating
      • Oil
      Cooling
      • Evaporative Cooling
      Appliances
      • Included: Dishwasher, Double Oven, Gas Range, Plumbed For Ice Maker, Refrigerator, Self Cleaning Oven, Gas Water Heater, Tankless Water Heater
      • Laundry: Laundry Room
      Features
      • Storage, Breakfast Bar
      • Flooring: Vinyl
      • Number of fireplaces: 2
      • Fireplace features: Family Room, Other
      Interior area
      • Total structure area: 1,863
      • Total interior livable area: 1,863 sqft

      Property

      Parking
      • Total spaces: 2
      • Parking features: Attached, Parking Spaces, RV/Boat Parking, Side Yard Access, Parking Lot, Garage Door Opener
      • Garage spaces: 2
      Features
      • Levels: One Story
      • Stories: 1
      • Exterior features: Back Yard, Dog Run, Side Yard, Storage, Garden, Low Maintenance, Yard Space
      • Has spa: Yes
      • Spa features: Heated
      • Fencing: Fenced
      Lot
      • Size: 2 Acres
      • Features: Level, Premium Lot, Private
      Details
      • Additional structures: Shed(s)
      • Parcel number: 096300015000
      • Special conditions: Standard

      Construction

      Type & style
      • Home type: SingleFamily
      • Architectural style: Contemporary
      • Property subtype: Single Family Residence
      Materials
      • Stone, Siding - Stucco
      • Roof: Shingle
      Condition
      • Existing
      • New construction: No
      • Year built: 2001

      Utilities & green energy

      • Electric: No Solar, 220 Volts in Kitchen
      • Utilities for property: Internet Available, Propane Tank Leased

      Community & HOA

      Community
      • Security: Carbon Monoxide Detector(s), Double Strapped Water Heater, Smoke Detector(s)
      HOA
      • Has HOA: No
      Location
      • Region: Shingletown

      Financial & listing details

      • Price per square foot: $284/sqft
      • Tax assessed value: $349,757
      • Annual tax amount: $3,681
      • Date on market: 7/8/2026
      • Listing terms: None
      • Electric utility on property: Yes

        Estimated market value

        $429,600

        $404,000 - $455,000

        $2,396/mo

        Price history

        DateEventPrice
        7/8/2026Listed for sale$530,000+6%$284/sqft
        Source: SMLS #26-3187 Report a problem
        10/16/2024Listing removed$500,000-4.8%$268/sqft
        Source: SMLS #24-3839 Report a problem
        9/6/2024Listed for sale$525,000+87.6%$282/sqft
        Source: SMLS #24-3839 Report a problem
        7/22/2015Listing removed$279,900$150/sqft
        Source: The Real Estate Book #14-3231 Report a problem
        7/20/2015Listed for sale$279,900+3.7%$150/sqft
        Source: The Real Estate Book #14-3231 Report a problem
        1/5/2015Sold$270,000-3.5%$145/sqft
        Source: SMLS #14-3231 Report a problem
        11/4/2014Price change$279,900-3.4%$150/sqft
        Source: Banner Real Estate #14-3231 Report a problem
        8/30/2013Price change$289,900-3.3%$156/sqft
        Source: www.BannerRealEstate.com Report a problem
        4/29/2013Listed for sale$299,900+837.2%$161/sqft
        Source: www.BannerRealEstate.com Report a problem
        1/25/2001Sold$32,000$17/sqft
        Source: Public Record Report a problem

        Public tax history

        YearProperty taxesTax assessment
        2025$3,681 -1.8%$349,757 +1.9%
        2024$3,751 +13.4%$343,129 +10%
        2023$3,307 +2.5%$311,892 +2%
        2022$3,227 +3.3%$305,778 +2%
        2021$3,124 -1.7%$299,783 +1%
        2020$3,178 +3%$296,710 +2%
        2019$3,086 +1.1%$290,893 +2%
        2018$3,052 +0.5%$285,190 +2%
        2017$3,036 +6%$279,599 +2%
        2016$2,865 +4.4%$274,117 +1.5%
        2015$2,743 $270,000
        Find assessor info on the county website

        Monthly payment

        Est. payment

        Payment breakdown

        Explore the cost of this home by adjusting the details. Changes won't be saved.
        All calculations are estimates and provided by Zillow, Inc. for informational purposes only. Actual amounts may vary.
        HOA fees may include property taxes on listings classified as Co-Ops. Contact the listing agent and/or owner for fee details.
        Mortgage interest rates are dependent on a number of factors, including credit score, down payment, and repayment length. Interest rate data provided by Zillow Group Marketplace, Inc. as of 1/1/1970 from various mortgage lenders with which we have lead or other similar arrangements; the Estimated Payment is an average of those rates.
        See how much you could borrow to make a competitive offer.

        Climate risks

        Neighborhood: 96088

        Getting around

        21 / 100
        Car-Dependent
        36 / 100
        Somewhat Bikeable

        Nearby schools

        GreatSchools rating

        A local agent can set up tours, give advice and negotiate with sellers.

        Browse local experts

        Similar homes

            • Local buyer's agents are ready to help