This lovingly maintained Longfellow home has abundant square footage, with beautiful & unique spaces at every turn! You'll find that vintage charm you love with the built-in dining room buffet, hardwood floors & natural woodwork. A thoughtful addition adds vaults, natural light & additional versatile spaces for your home office, hobbies or entertaining. The brand new roof is ready for solar (the electrical is already in place) and upstairs has a plumbed in nook, ready for upper level laundry. Enjoy a very walkable, connected neighborhood, beautiful established perennial gardens & close proximity to the wonderful trails connecting the Mississippi river and beyond. Don't miss the opportunity to make this lovely property your next home!
Closed
$365,000
3145 40th Ave S, Minneapolis, MN 55406
4beds
2,556sqft
Single Family Residence
Built in 1921
5,227 Square Feet Lot
$488,600 Zestimate®
$143/sqft
$3,237 Estimated rent
Home value
$488,600
$445,000 - $537,000
$3,237/mo
Zestimate® history
Owner options
List your home for rent
$3,237/mo
Rent Zestimate®
Find your next renter with Zillow Rental Manager. Plus, with online applications, you can quickly screen prospective tenants – for free.
$3,237/mo
Rent Zestimate®
Refinance and save
$2,458/mo
Est. payment
Refinancing to a lower rate could help reduce your monthly payments and save thousands over the life of the loan.
$2,458/mo
Est. payment
Explore your selling options
Work with a Zillow partner agent
Leverage their expertise and Zillow's premium Showcase listings to get your home seen by more buyers.
Get startedList with your own agent
Get your home in front of millions of buyers by listing it on Zillow.
Learn how to do itSell it yourself
Take full control of how buyers see your home on Zillow by listing For Sale by Owner (FSBO).
List your homeWhat's special
Zillow last checked:
Listing updated:
Listed by:
Gina Fruncillo 651-470-8983,
Coldwell Banker Realty
Bought with:
Susan Lindstrom
Edina Realty, Inc.
Source: NorthstarMLS as distributed by MLS GRID,MLS#: 6541001
Facts & features
Interior
Bedrooms & bathrooms
- Bedrooms: 4
- Bathrooms: 2
- 3/4 bathrooms: 2
Bedroom
- Level: Main
- Area: 132 Square Feet
- Dimensions: 12x11
Bedroom 2
- Level: Upper
- Area: 140 Square Feet
- Dimensions: 14x10
Bedroom 3
- Level: Upper
- Area: 110 Square Feet
- Dimensions: 10x11
Bedroom 4
- Level: Upper
- Area: 121 Square Feet
- Dimensions: 11x11
Bathroom
- Level: Main
- Area: 35 Square Feet
- Dimensions: 7x5
Bathroom
- Level: Upper
- Area: 56 Square Feet
- Dimensions: 7x8
Deck
- Level: Main
- Area: 90 Square Feet
- Dimensions: 10x9
Dining room
- Level: Main
- Area: 143 Square Feet
- Dimensions: 13x11
Family room
- Level: Main
- Area: 225 Square Feet
- Dimensions: 15x15
Family room
- Level: Lower
- Area: 288 Square Feet
- Dimensions: 24x12
Flex room
- Level: Lower
- Area: 204 Square Feet
- Dimensions: 12x17
Garage
- Level: Main
- Area: 324 Square Feet
- Dimensions: 18x18
Kitchen
- Level: Main
- Area: 108 Square Feet
- Dimensions: 12x9
Laundry
- Level: Lower
- Area: 140 Square Feet
- Dimensions: 10x14
Living room
- Level: Main
- Area: 220 Square Feet
- Dimensions: 20x11
Patio
- Level: Main
- Area: 99 Square Feet
- Dimensions: 11x9
Utility room
- Level: Lower
- Area: 110 Square Feet
- Dimensions: 10x11
Heating
- Baseboard, Boiler
Cooling
- Ductless Mini-Split, Wall Unit(s), Window Unit(s)
Appliances
- Included: Dishwasher, Dryer, Range, Refrigerator
- Laundry: Lower Level, Laundry Room, Other
Features
- Basement: Block,Daylight,Partially Finished
- Has fireplace: No
Interior area
- Total structure area: 2,556
- Total interior livable area: 2,556 sqft
- Finished area above ground: 2,064
- Finished area below ground: 492
Property
Parking
- Total spaces: 2
- Parking features: Detached Garage, Concrete, Garage Door Opener, Garage
- Garage spaces: 2
- Has uncovered spaces: Yes
Accessibility
- Accessibility features: None
Features
- Levels: One and One Half
- Stories: 1.5
- Patio & porch: Covered, Deck, Patio
- Fencing: Full,Wood
Lot
- Size: 5,227 Square Feet
- Dimensions: 40 x 128
- Features: Near Public Transit, Tree Coverage - Medium
Details
- Foundation area: 1204
- Parcel number: 0602823120088
- Zoning description: Residential-Single Family
Construction
Type & style
- Home type: SingleFamily
- Property subtype: Single Family Residence
Materials
- Roof: Age 8 Years or Less,Asphalt
Condition
- New construction: No
- Year built: 1921
Utilities & green energy
- Gas: Natural Gas
- Sewer: City Sewer/Connected
- Water: City Water/Connected
Community & HOA
Community
- Subdivision: First Div Of Seven Oaks Acres
HOA
- Has HOA: No
Location
- Region: Minneapolis
Financial & listing details
- Price per square foot: $143/sqft
- Tax assessed value: $392,800
- Annual tax amount: $5,121
- Date on market: 6/12/2024
- Cumulative days on market: 9 days
Price history
| Date | Event | Price |
|---|---|---|
| 7/29/2024 | Sold | $365,000-1.4%$143/sqft |
Source:  NorthstarMLS as distributed by MLS GRID #6541001 Report a problem NorthstarMLS as distributed by MLS GRID #6541001 Report a problem | ||
| 6/23/2024 | Pending sale | $370,000$145/sqft |
Source: NorthstarMLS as distributed by MLS GRID #6541001 Report a problem | ||
| 6/14/2024 | Listed for sale | $370,000$145/sqft |
Source: NorthstarMLS as distributed by MLS GRID #6541001 Report a problem | ||
Public tax history
| Year | Property taxes | Tax assessment |
|---|---|---|
| 2026 | $5,924 +6.7% | $392,800 |
| 2025 | $5,550 +6% | $392,800 +2.3% |
| 2024 | $5,234 +2.2% | $384,000 -4.5% |
| 2023 | $5,121 +4.5% | $402,000 +2.8% |
| 2022 | $4,899 +3.6% | $391,000 +9.2% |
| 2021 | $4,729 -7.7% | $358,000 |
| 2020 | $5,125 +8.4% | $358,000 |
| 2019 | $4,729 -7.7% | $358,000 +5% |
| 2018 | $5,125 +8% | $341,000 +26.5% |
| 2017 | $4,745 +13.2% | $269,500 +12.1% |
| 2016 | $4,191 +9.4% | $240,500 +5.3% |
| 2015 | $3,830 +0.8% | $228,500 +8.6% |
| 2014 | $3,799 +8.5% | $210,500 |
| 2013 | $3,500 -3.4% | $210,500 -5% |
| 2012 | $3,622 +2.5% | $221,500 |
| 2011 | $3,535 +15.4% | $221,500 |
| 2010 | $3,063 -1.3% | $221,500 |
| 2009 | $3,103 +9.9% | $221,500 +5% |
| 2006 | $2,824 +11.1% | $211,000 +15% |
| 2005 | $2,543 +8.8% | $183,500 +15% |
| 2004 | $2,337 +12.6% | $159,600 +12% |
| 2002 | $2,076 -54.1% | $142,500 |
| 2001 | $4,520 | -- |
Find assessor info on the county website
Neighborhood: Cooper
Nearby homes
- $255,7002 bd1 ba792 sqft3149 40th Ave S, Minneapolis, MN 55406Off Market
- $344,1003 bd1 ba1.2k sqft3141 40th Ave S, Minneapolis, MN 55406Off Market
- $532,0003 bd2 ba2.4k sqft3155 40th Ave S, Minneapolis, MN 55406Sold
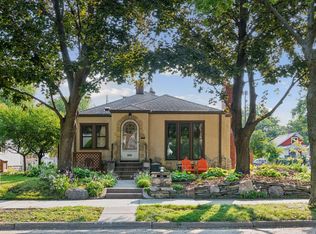
- $294,9002 bd1 ba2.4k sqft3137 40th Ave S, Minneapolis, MN 55406Off Market
- $300,1002 bd1 ba2.1k sqft3133 40th Ave S, Minneapolis, MN 55406Off Market
- $348,7002 bd2 ba1.2k sqft3129 40th Ave S, Minneapolis, MN 55406Off Market
- $364,0003 bd2 ba1.9k sqft3136 41st Ave S, Minneapolis, MN 55406Off Market
- $585,0003 bd3 ba2.5k sqft3144 40th Ave S, Minneapolis, MN 55406Sold
Nearby schools
GreatSchools rating
- 1/10Anishinabe AcademyGrades: PK-5Distance: 0.8 mi
- 6/10South Senior High SchoolGrades: 9-12Distance: 1.4 mi
Get a cash offer in 3 minutes
Find out how much your home could sell for in as little as 3 minutes with a no-obligation cash offer.
Estimated market value
$488,600
Get a cash offer in 3 minutes
Find out how much your home could sell for in as little as 3 minutes with a no-obligation cash offer.
Estimated market value
$488,600
- Minnesota
- Hennepin County
- Minneapolis
- 55406
- Cooper
- 3145 40th Ave S
