Priced $80,000 below the Johnson County appraisal value! This beautiful 4-bedroom, 3,208-square-foot home is truly a standout. With four spacious living areas, there’s plenty of room for a large family to relax, entertain, and spread out comfortably. The main living room features vaulted ceilings, a cozy wood-burning fireplace, and an open layout that flows seamlessly into the kitchen and breakfast area.
The kitchen is designed for both everyday living and entertaining, offering a breakfast bar, abundant cabinetry, generous counter space, and a bonus butler’s pantry. The primary suite is a private retreat, featuring French doors that open to a peaceful patio—perfect for enjoying your morning coffee. The ensuite bath includes a garden tub, a beautiful glass-enclosed shower, and a large walk-in closet.
Downstairs also includes a formal dining room (currently used as a gym), a dedicated home office, a half bath, as well as convenient laundry and mud rooms. Upstairs, you’ll find three additional bedrooms, a full bath, a media room with access to an expansive balcony showcasing breathtaking views, and a loft-style game room.
Step outside to your backyard oasis, complete with a large covered patio and a sparkling pool—ideal for entertaining family and friends. Located in the desirable Mountain Valley Lake subdivision, residents enjoy access to a community lake and swimming pool. As an added bonus, the home is equipped with solar panels to help keep energy costs low.
Sold
Price Unknown
3145 Arbor View Dr, Burleson, TX 76028
4beds
3,208sqft
Single Family Residence
Built in 2021
0.3 Acres Lot
$495,500 Zestimate®
$--/sqft
$3,094 Estimated rent
Home value
$495,500
$451,000 - $545,000
$3,094/mo
Zestimate® history
Owner options
List your home for rent
$3,094/mo
Rent Zestimate®
Find your next renter with Zillow Rental Manager. Plus, with online applications, you can quickly screen prospective tenants – for free.
$3,094/mo
Rent Zestimate®
Refinance and save
$540/mo
Est. payment
Refinancing to a lower rate could help reduce your monthly payments and save thousands over the life of the loan.
$540/mo
Est. payment
Explore your selling options
Work with a Zillow partner agent
Leverage their expertise and Zillow's premium Showcase listings to get your home seen by more buyers.
Get startedList with your own agent
Get your home in front of millions of buyers by listing it on Zillow.
Learn how to do itSell it yourself
Take full control of how buyers see your home on Zillow by listing For Sale by Owner (FSBO).
List your homeWhat's special
Sparkling poolCozy wood-burning fireplaceBackyard oasisDedicated home officeLarge covered patioFormal dining roomLarge walk-in closet
Zillow last checked:
Listing updated:
Listed by:
Martha Gensheimer 0513923 817-523-9113,
League Real Estate 817-523-9113
Bought with:
Mike Ritrovato
Compass RE Texas, LLC.
Source: NTREIS,MLS#: 21034695
Facts & features
Interior
Bedrooms & bathrooms
- Bedrooms: 4
- Bathrooms: 3
- Full bathrooms: 2
- 1/2 bathrooms: 1
Primary bedroom
- Features: Ceiling Fan(s), En Suite Bathroom, Walk-In Closet(s)
- Level: First
- Dimensions: 16 x 11
Bedroom
- Features: Ceiling Fan(s)
- Level: Second
- Dimensions: 12 x 11
Bedroom
- Features: Ceiling Fan(s), Walk-In Closet(s)
- Level: Second
- Dimensions: 14 x 12
Bedroom
- Level: Second
- Dimensions: 13 x 12
Primary bathroom
- Features: Built-in Features, Dual Sinks, En Suite Bathroom, Garden Tub/Roman Tub, Solid Surface Counters, Separate Shower
- Level: First
- Dimensions: 13 x 10
Breakfast room nook
- Features: Breakfast Bar, Granite Counters
- Level: First
- Dimensions: 12 x 11
Dining room
- Level: First
- Dimensions: 13 x 12
Other
- Features: Built-in Features, Solid Surface Counters
- Level: Second
- Dimensions: 10 x 6
Game room
- Level: Second
- Dimensions: 10 x 10
Half bath
- Level: First
- Dimensions: 5 x 5
Kitchen
- Features: Built-in Features, Butler's Pantry, Granite Counters, Walk-In Pantry
- Level: First
- Dimensions: 13 x 13
Laundry
- Level: First
- Dimensions: 9 x 6
Living room
- Features: Ceiling Fan(s), Fireplace
- Level: First
- Dimensions: 20 x 17
Media room
- Features: Ceiling Fan(s)
- Level: Second
- Dimensions: 18 x 14
Mud room
- Level: First
- Dimensions: 6 x 5
Office
- Level: First
- Dimensions: 12 x 11
Heating
- Central, Electric
Cooling
- Central Air, Ceiling Fan(s), Electric
Appliances
- Included: Dishwasher, Electric Range, Electric Water Heater, Disposal, Microwave, Refrigerator
- Laundry: Electric Dryer Hookup, Laundry in Utility Room
Features
- Cathedral Ceiling(s), Decorative/Designer Lighting Fixtures, Eat-in Kitchen, Granite Counters, High Speed Internet, Open Floorplan, Pantry, Vaulted Ceiling(s), Walk-In Closet(s), Wired for Sound
- Flooring: Carpet, Ceramic Tile
- Windows: Window Coverings
- Has basement: No
- Number of fireplaces: 1
- Fireplace features: Living Room, Wood Burning
Interior area
- Total interior livable area: 3,208 sqft
Property
Parking
- Total spaces: 2
- Parking features: Driveway, Garage Faces Front, Garage, Garage Door Opener
- Attached garage spaces: 2
- Has uncovered spaces: Yes
Features
- Levels: Two
- Stories: 2
- Patio & porch: Rear Porch, Patio, Balcony, Covered, Deck
- Exterior features: Balcony, Deck, Dog Run, Rain Gutters, Storage
- Pool features: In Ground, Outdoor Pool, Pool, Pool Sweep, Waterfall, Community
- Fencing: Back Yard,Metal,Wood
Lot
- Size: 0.3 Acres
- Features: Corner Lot, Landscaped, Sloped
Details
- Parcel number: 126350406640
Construction
Type & style
- Home type: SingleFamily
- Architectural style: Traditional,Detached
- Property subtype: Single Family Residence
Materials
- Brick
- Foundation: Slab
- Roof: Composition
Condition
- Year built: 2021
Utilities & green energy
- Sewer: Public Sewer
- Water: Public
- Utilities for property: Sewer Available, Water Available
Community & HOA
Community
- Features: Curbs, Fishing, Lake, Playground, Pool, Trails/Paths, Sidewalks
- Subdivision: Mountain Valley Lake Ph 4
HOA
- Has HOA: Yes
- Services included: All Facilities, Maintenance Grounds
- HOA fee: $540 annually
- HOA name: Goodwin
- HOA phone: 855-289-6007
Location
- Region: Burleson
Financial & listing details
- Tax assessed value: $556,988
- Annual tax amount: $12,205
- Date on market: 9/3/2025
- Cumulative days on market: 196 days
- Listing terms: Cash,Conventional,FHA,VA Loan
- Exclusions: TV Mounts
- Road surface type: Asphalt
Price history
| Date | Event | Price |
|---|---|---|
| 5/1/2026 | Sold | -- |
Source: NTREIS #21034695 Report a problem | ||
| 3/27/2026 | Pending sale | $476,900$149/sqft |
Source: NTREIS #21034695 Report a problem | ||
| 3/18/2026 | Contingent | $476,900$149/sqft |
Source: NTREIS #21034695 Report a problem | ||
| 1/13/2026 | Price change | $476,900-0.2%$149/sqft |
Source: NTREIS #21034695 Report a problem | ||
| 11/11/2025 | Price change | $477,900-0.6%$149/sqft |
Source: NTREIS #21034695 Report a problem | ||
| 9/3/2025 | Listed for sale | $480,900$150/sqft |
Source: NTREIS #21034695 Report a problem | ||
Public tax history
| Year | Property taxes | Tax assessment |
|---|---|---|
| 2025 | $11,397 +6.1% | $556,988 +7.2% |
| 2024 | $10,742 +12.5% | $519,488 +4% |
| 2023 | $9,544 -7.4% | $499,645 +10% |
| 2022 | $10,311 +1305.3% | $454,223 +1414.1% |
| 2021 | $734 -7.1% | $30,000 |
| 2020 | $790 | $30,000 |
| 2019 | $790 | $30,000 |
Find assessor info on the county website
Neighborhood: Mountain Valley Lake
Nearby homes
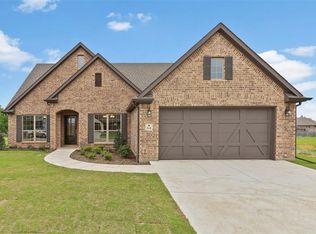
- $407,5003 bd3 ba2.6k sqft3141 Arbor View Dr, Burleson, TX 76028Off Market
- $483,4004 bd3 ba2.9k sqft3153 Arbor View Dr, Burleson, TX 76028Off Market
- $380,9003 bd2 ba2.1k sqft3137 Arbor View Dr, Burleson, TX 76028Off Market
- $68-- bd-- ba-- sqft1085 Oak Knoll Dr, Burleson, TX 76028Off Market
- $401,2003 bd2 ba2.4k sqft3178 Shoreline Dr, Burleson, TX 76028Off Market
- $359,0003 bd2 ba2k sqft3144 Arbor View Dr, Burleson, TX 76028Off Market
- $307,1003 bd2 ba1.6k sqft3172 Shoreline Dr, Burleson, TX 76028Off Market
- $359,1004 bd2 ba1.9k sqft3148 Arbor View Dr, Burleson, TX 76028Off Market
Nearby schools
GreatSchools rating
- 10/10North Joshua Elementary SchoolGrades: PK-5Distance: 1.1 mi
- 8/10Tom And Nita Nichols MiddleGrades: 6-8Distance: 1.5 mi
- 7/10Joshua High SchoolGrades: 9-12Distance: 2.4 mi
Schools provided by the listing agent
- Elementary: Njoshua
- Middle: Tom and Nita Nichols
- High: Joshua
- District: Joshua ISD
Source: NTREIS. This data may not be complete. We recommend contacting the local school district to confirm school assignments for this home.
Get a cash offer in 3 minutes
Find out how much your home could sell for in as little as 3 minutes with a no-obligation cash offer.
Estimated market value
$495,500
Get a cash offer in 3 minutes
Find out how much your home could sell for in as little as 3 minutes with a no-obligation cash offer.
Estimated market value
$495,500
- Texas
- Johnson County
- Burleson
- 76028
- Mountain Valley Lake
- 3145 Arbor View Dr
