Skip main navigation
Off market
  • $548,600

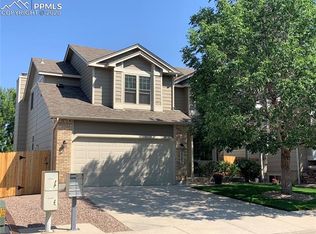
    3145 Birnamwood Dr, Colorado Springs, CO 80920

    4beds
    3,607sqft
    SingleFamily
    Built in 1994
    5,998 Square Feet Lot
    $548,600 Zestimate®
    $152/sqft
    $3,035 Estimated rent

    Home value

    $548,600

    $521,000 - $576,000

    $3,035/mo

    Zestimate® history
    Loading
    Loading...

    Owner options

    List your home for rent

    $3,035/mo

    Rent Zestimate®

    Find your next renter with Zillow Rental Manager. Plus, with online applications, you can quickly screen prospective tenants – for free.

    Learn more

    $3,035/mo

    Rent Zestimate®

    Refinance and save

    $3,172/mo

    Est. payment

    Refinancing to a lower rate could help reduce your monthly payments and save thousands over the life of the loan.

    See today's rates

    $3,172/mo

    Est. payment

    Explore your selling options

    Work with a Zillow partner agent

    Leverage their expertise and Zillow's premium Showcase listings to get your home seen by more buyers.

    Get started

    List with your own agent

    Get your home in front of millions of buyers by listing it on Zillow.

    Learn how to do it

    Sell it yourself

    Take full control of how buyers see your home on Zillow by listing For Sale by Owner (FSBO).

    List your home

    What's special

    This is a must see property! Comes with a 1-year American Home Shield warranty! Too many attributes to list, but some are as follows: roughed-in plumbing in basement, bay window in living room, hard-wired security system, attic fan, washer and dryer included, located on a street ending with a cul-de-sac (no thru-traffic), beautifully landscaped yard with perennial bushes and mature trees, highly rated school district, walking distance to high school, middle school and elementary school, walking distance to YMCA, one-owner home, south-facing driveway, north-facing deck, covered front porch, extended garage with built-in workbench. garage is insulated and finished with drywall, walk-out basement to concrete patio, master bath and kitchen both remodeled 2016, all carpet replaced July 2020, wood floors installed 2019, kitchen luxury vinyl flooring installed 2019, luxury vinyl flooring in laundry installed July 2020, all bathrooms have ceramic tile flooring, under cabinet kitchen lighting, cathedral ceilings in the master bedroom/bath and family room, all bedrooms have window seats, quartz countertop in master bath, quartz tub and tile backsplash in master bath, quartz surround in master bath shower, granite countertops in guest baths and kitchen, laundry room custom cabinets installed less than a week ago, all windows on the main level except the dining room tilt in for easy cleaning, new 6' cedar fence with metal posts installed 1 month ago and stained with clear coat, x-large 20 x 15 cedar deck with privacy wall rebuilt in 2015 and stained annually. DON'T MISS OUT ON THIS BEAUTIFUL HOME IN THE COVETED BRIARGATE AREA!

    This property is not currently displayed as for sale or rent on Zillow. This may be different from what's on other websites or public sources.
    Facts & features

    Interior

    Bedrooms & bathrooms
    • Bedrooms: 4
    • Bathrooms: 3
    • Full bathrooms: 2
    • 1/2 bathrooms: 1
    Heating
    • Forced air
    Appliances
    • Included: Dishwasher, Dryer, Garbage disposal, Microwave, Range / Oven, Refrigerator
    Features
    • Ceiling Fan(s), Kitchen Island, Walk-In Closet(s), Vaulted Ceiling(s), Granite Counters, Eat-in Kitchen, Open Floorplan, Quartz Counters, Master Suite, Five Piece Bath
    • Flooring: Tile, Carpet, Hardwood, Linoleum / Vinyl
    • Windows: Double Pane Windows, Window Coverings, Window Treatments
    • Basement: Partially finished
    • Has fireplace: Yes
    • Fireplace features: Family Room, Gas Log
    Interior area
    • Total interior livable area: 3,607 sqft
    • Finished area below ground: 0.00

    Property

    Parking
    • Total spaces: 2
    • Parking features: Garage - Attached
    Features
    • Exterior features: Wood
    Lot
    • Size: 5,998 Square Feet
    Details
    • Parcel number: 6234411064
    • Zoning description: PUD AO

    Construction

    Type & style
    • Home type: SingleFamily
    Materials
    • Frame
    • Roof: Composition
    Condition
    • Year built: 1994

    Utilities & green energy

    • Sewer: Public Sewer
    • Water: Public

    Community & HOA

    Community
    • Security: Security System, Smoke Detector(s), Carbon Monoxide Detector(s)
    Location
    • Region: Colorado Springs

    Financial & listing details

    • Price per square foot: $152/sqft
    • Tax assessed value: $559,533
    • Annual tax amount: $2,130

    Price history

    DateEventPrice
    10/20/2020Sold$445,000+0%$123/sqft
    Source: Public Record Report a problem
    9/18/2020Price change$444,900-0.7%$123/sqft
    Source: Coldwell Banker Red Rock Realt #9103828 Report a problem
    9/13/2020Price change$447,900-0.4%$124/sqft
    Source: Coldwell Banker Red Rock Realt #9103828 Report a problem
    9/2/2020Price change$449,900-2.2%$125/sqft
    Source: Coldwell Banker Red Rock Realt #9103828 Report a problem
    8/27/2020Price change$460,000-1.1%$128/sqft
    Source: Coldwell Banker Red Rock Realt #9103828 Report a problem
    8/19/2020Listed for sale$465,000$129/sqft
    Source: Coldwell Banker Red Rock Realt #9103828 Report a problem

    Public tax history

    YearProperty taxesTax assessment
    2024$2,130 +11.3%$37,490
    2023$1,914 -9.6%$37,490 +38.2%
    2022$2,118 $27,120 -2.8%
    2021-- $27,910 +7.2%
    2020$1,537 -26.7%$26,030
    2019$2,097 +19.3%$26,030 +20.9%
    2018$1,757 -0.4%$21,530
    2017$1,764 +0.4%$21,530 -3.3%
    2016$1,757 -3.4%$22,260
    2015$1,819 +6.1%$22,260 +6%
    2014$1,714 $21,000
    2013-- --
    2012-- $21,430
    2011$1,830 $21,430 -5%
    2010-- $22,560
    2009-- $22,560 +3%
    2008-- $21,900
    2006-- $21,900 +24.4%
    2004-- $17,600
    2003$1,524 +2.7%$17,600 -12.3%
    2002$1,484 -2.6%$20,060 +1.2%
    2001$1,524 $19,830
    Find assessor info on the county website

    Neighborhood: Briargate

    Nearby schools

    GreatSchools rating
    Schools provided by the listing agent
    • Elementary: Explorer
    • Middle: Timberview
    • High: Liberty
    • District: Academy 20

    Source: The MLS. This data may not be complete. We recommend contacting the local school district to confirm school assignments for this home.

    Get a cash offer in 3 minutes
    Find out how much your home could sell for in as little as 3 minutes with a no-obligation cash offer.
    Estimated market value
    $548,600
    Get a cash offer in 3 minutes
    Find out how much your home could sell for in as little as 3 minutes with a no-obligation cash offer.
    Estimated market value
    $548,600