SELLER WILLING TO REMOVE ALL CARPET AND INSTALL UPDATED FLOORING THROUGHOUT THE HOME! See virtual example for inspiration. Step into this beautifully maintained, move-in-ready 2020 gem! The inviting entryway welcomes you into a bright and airy semi-open concept living space, perfect for both everyday comfort and entertaining guests. The kitchen is a chef’s delight, featuring spacious granite countertops, sleek cabinetry, and modern appliances that make cooking a breeze. Upstairs, you'll find all three generously sized bedrooms, offering a peaceful retreat for every family member. The conveniently located laundry room makes chores a snap, while the versatile flex space is perfect for a home office, playroom, gym, or media room. Outdoor living is a joy in the expansive backyard, offering plenty of space to relax, entertain, or enjoy time with family and friends.
Northpointe Crossing isn’t just a neighborhood; it’s a lifestyle. Enjoy the community pool, playground, jogging trails, and easy access to US 75. Don’t miss this opportunity to make this beautiful home your own with updated flooring already taken care of!
Sold
Price Unknown
3145 Bowen St, Anna, TX 75409
3beds
2,050sqft
Single Family Residence
Built in 2020
6,011 Square Feet Lot
$290,400 Zestimate®
$--/sqft
$1,985 Estimated rent
Home value
$290,400
$276,000 - $305,000
$1,985/mo
Zestimate® history
Owner options
List your home for rent
$1,985/mo
Rent Zestimate®
Find your next renter with Zillow Rental Manager. Plus, with online applications, you can quickly screen prospective tenants – for free.
$1,985/mo
Rent Zestimate®
Refinance and save
$150/mo
Est. payment
Refinancing to a lower rate could help reduce your monthly payments and save thousands over the life of the loan.
$150/mo
Est. payment
Explore your selling options
Work with a Zillow partner agent
Leverage their expertise and Zillow's premium Showcase listings to get your home seen by more buyers.
Get startedList with your own agent
Get your home in front of millions of buyers by listing it on Zillow.
Learn how to do itSell it yourself
Take full control of how buyers see your home on Zillow by listing For Sale by Owner (FSBO).
List your homeWhat's special
Modern appliancesInviting entrywayThree generously sized bedroomsSpacious granite countertopsSleek cabinetryConveniently located laundry room
Zillow last checked:
Listing updated:
Listed by:
Ebonie Williamson 0649115 512-413-9509,
United Real Estate Frisco 972-372-0590
Bought with:
Priscila Martinez, 0813430
Local Realty Agency
Source: NTREIS,MLS#: 21318239
Facts & features
Interior
Bedrooms & bathrooms
- Bedrooms: 3
- Bathrooms: 3
- Full bathrooms: 2
- 1/2 bathrooms: 1
Primary bedroom
- Features: Ceiling Fan(s), Dual Sinks, Garden Tub/Roman Tub, Separate Shower, Walk-In Closet(s)
- Level: Second
- Dimensions: 13 x 12
Bedroom
- Features: Ceiling Fan(s), Walk-In Closet(s)
- Level: Second
- Dimensions: 10 x 9
Bedroom
- Features: Ceiling Fan(s), Walk-In Closet(s)
- Level: Second
- Dimensions: 10 x 8
Dining room
- Level: First
- Dimensions: 16 x 11
Game room
- Level: Second
- Dimensions: 16 x 14
Kitchen
- Features: Built-in Features, Granite Counters, Pantry
- Level: First
- Dimensions: 16 x 11
Laundry
- Level: Second
- Dimensions: 10 x 6
Living room
- Features: Ceiling Fan(s)
- Level: First
- Dimensions: 17 x 15
Heating
- Central
Cooling
- Central Air
Appliances
- Included: Dishwasher, Electric Cooktop, Electric Oven, Disposal, Microwave, Refrigerator
Features
- Decorative/Designer Lighting Fixtures, Double Vanity, Eat-in Kitchen, Granite Counters, Loft, Open Floorplan, Pantry, Cable TV, Walk-In Closet(s)
- Flooring: Luxury Vinyl Plank
- Has basement: No
- Has fireplace: No
Interior area
- Total interior livable area: 2,050 sqft
Property
Parking
- Total spaces: 2
- Parking features: Garage, Garage Door Opener
- Attached garage spaces: 2
Features
- Levels: Two
- Stories: 2
- Pool features: None, Community
Lot
- Size: 6,011 Square Feet
Details
- Parcel number: R1175900D05301
Construction
Type & style
- Home type: SingleFamily
- Architectural style: Traditional,Detached
- Property subtype: Single Family Residence
Materials
- Brick
- Roof: Composition
Condition
- Year built: 2020
Utilities & green energy
- Sewer: Public Sewer
- Water: Public
- Utilities for property: Electricity Available, Sewer Available, Water Available, Cable Available
Community & HOA
Community
- Features: Playground, Pool
- Subdivision: Northpointe Crossing Ph 4 West & Ph 4 East
HOA
- Has HOA: Yes
- Services included: Maintenance Grounds
- HOA fee: $150 quarterly
- HOA name: Northpointe Hoa
- HOA phone: 214-368-4030
Location
- Region: Anna
Financial & listing details
- Tax assessed value: $296,040
- Annual tax amount: $5,908
- Date on market: 7/10/2026
- Cumulative days on market: 38 days
- Listing terms: Cash,FHA,VA Loan
- Road surface type: Asphalt
Price history
| Date | Event | Price |
|---|---|---|
| 10/6/2026 | Sold | -- |
Source: NTREIS #21318239 Report a problem | ||
| 8/21/2026 | Pending sale | $294,900$144/sqft |
Source: NTREIS #21318239 Report a problem | ||
| 8/18/2026 | Contingent | $294,900$144/sqft |
Source: NTREIS #21318239 Report a problem | ||
| 7/29/2026 | Price change | $294,900-1.7%$144/sqft |
Source: NTREIS #21318239 Report a problem | ||
| 7/20/2026 | Price change | $299,900-3.2%$146/sqft |
Source: NTREIS #21318239 Report a problem | ||
| 7/10/2026 | Listed for sale | $309,900+8.7%$151/sqft |
Source: NTREIS #21318239 Report a problem | ||
| 10/16/2025 | Listing removed | $285,000$139/sqft |
Source: NTREIS #20961627 Report a problem | ||
| 10/10/2025 | Price change | $285,000-1.4%$139/sqft |
Source: NTREIS #20961627 Report a problem | ||
| 10/4/2025 | Price change | $289,000-1.4%$141/sqft |
Source: NTREIS #20961627 Report a problem | ||
| 9/19/2025 | Price change | $293,000-0.7%$143/sqft |
Source: NTREIS #20961627 Report a problem | ||
| 9/12/2025 | Price change | $295,000-1.6%$144/sqft |
Source: NTREIS #20961627 Report a problem | ||
| 7/16/2025 | Price change | $299,900-4.8%$146/sqft |
Source: NTREIS #20961627 Report a problem | ||
| 6/30/2025 | Price change | $315,000-1.6%$154/sqft |
Source: NTREIS #20961627 Report a problem | ||
| 6/6/2025 | Listed for sale | $320,000-5.9%$156/sqft |
Source: NTREIS #20961627 Report a problem | ||
| 10/26/2024 | Listing removed | $2,195$1/sqft |
Source: Zillow Rentals Report a problem | ||
| 10/2/2024 | Price change | $2,195-4.4%$1/sqft |
Source: Zillow Rentals Report a problem | ||
| 9/16/2024 | Listed for rent | $2,295$1/sqft |
Source: Zillow Rentals Report a problem | ||
| 8/31/2024 | Listing removed | $340,000$166/sqft |
Source: NTREIS #20708282 Report a problem | ||
| 8/22/2024 | Listed for sale | $340,000+28.4%$166/sqft |
Source: NTREIS #20708282 Report a problem | ||
| 12/9/2020 | Listing removed | $264,900$129/sqft |
Source: LGI Homes #14470951 Report a problem | ||
| 11/13/2020 | Pending sale | $264,900$129/sqft |
Source: LGI Homes #14470951 Report a problem | ||
| 11/13/2020 | Listed for sale | $264,900-0.7%$129/sqft |
Source: LGI Homes #14470951 Report a problem | ||
| 9/3/2020 | Listing removed | $266,900$130/sqft |
Source: LGI Homes #14402136 Report a problem | ||
| 8/27/2020 | Price change | $266,900+0.8%$130/sqft |
Source: LGI Homes #14402136 Report a problem | ||
| 8/19/2020 | Price change | $264,900+0.4%$129/sqft |
Source: LGI Homes #14402136 Report a problem | ||
| 7/31/2020 | Listed for sale | $263,900$129/sqft |
Source: LGI Homes #14402136 Report a problem | ||
Public tax history
| Year | Property taxes | Tax assessment |
|---|---|---|
| 2025 | $5,908 -12.9% | $296,040 -13% |
| 2024 | $6,781 -0.2% | $340,255 +0.1% |
| 2023 | $6,797 +14% | $340,073 +26.4% |
| 2022 | $5,962 -3.7% | $269,021 -0.9% |
| 2021 | $6,190 +725.3% | $271,587 +736.9% |
| 2020 | $750 -4.3% | $32,450 |
| 2019 | $784 | $32,450 |
Find assessor info on the county website
Neighborhood: 75409
Nearby homes
- $328,7005 bd3 ba2.7k sqft3137 Bowen St, Anna, TX 75409Off Market

- $281,1004 bd3 ba2.2k sqft3141 Bowen St, Anna, TX 75409Off Market
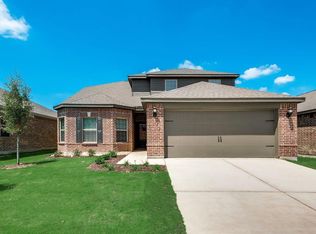
- $2,6635 bd3 ba2.7k sqft3149 Bowen St, Anna, TX 75409For Rent
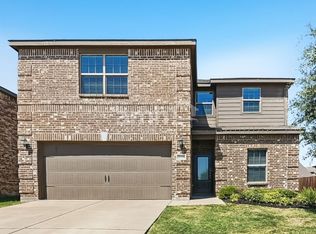
- $261,0003 bd2 ba2k sqft3201 Bowen St, Anna, TX 75409Off Market
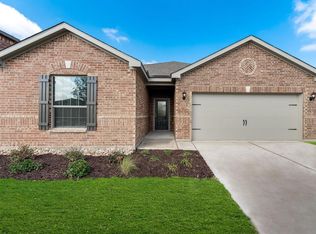
- $279,0003 bd2 ba1.6k sqft208 Garrett St, Anna, TX 75409Off Market
- $--3 bd3 ba2k sqft3133 Bowen St, Anna, TX 75409Sold
- $2,1504 bd3 ba2.2k sqft3205 Bowen St, Anna, TX 75409For Rent
- $326,5004 bd2 ba1.9k sqft3124 Bent Creek Dr, Anna, TX 75409Off Market
Nearby schools
GreatSchools rating
- 4/10Joe K Bryant Elementary SchoolGrades: PK-5Distance: 0.9 mi
- 4/10Slayter Creek MiddleGrades: 6-8Distance: 1.6 mi
- 5/10Anna High SchoolGrades: 9-12Distance: 1.6 mi
Schools provided by the listing agent
- Elementary: Joe K Bryant
- Middle: Anna
- High: Anna
- District: Anna ISD
Source: NTREIS. This data may not be complete. We recommend contacting the local school district to confirm school assignments for this home.
Get a cash offer in 3 minutes
Find out how much your home could sell for in as little as 3 minutes with a no-obligation cash offer.
Estimated market value
$290,400
Get a cash offer in 3 minutes
Find out how much your home could sell for in as little as 3 minutes with a no-obligation cash offer.
Estimated market value
$290,400
- Texas
- Collin County
- Anna
- 75409
- 3145 Bowen St
