Skip main navigation
Sold for $427,000
  • $427,000

    3145 Chatsworth Ln, Orlando, FL 32812

    3beds
    1,778sqft
    Single Family Residence
    Built in 1985
    6,909 Square Feet Lot
    $434,300 Zestimate®
    $240/sqft
    $3,224 Estimated rent

    Home value

    $434,300

    $413,000 - $456,000

    $3,224/mo

    Zestimate® history
    Loading
    Loading...

    Owner options

    List your home for rent

    $3,224/mo

    Rent Zestimate®

    Find your next renter with Zillow Rental Manager. Plus, with online applications, you can quickly screen prospective tenants – for free.

    Learn more

    $3,224/mo

    Rent Zestimate®

    Refinance and save

    $3,082/mo

    Est. payment

    Refinancing to a lower rate could help reduce your monthly payments and save thousands over the life of the loan.

    See today's rates

    $3,082/mo

    Est. payment

    Explore your selling options

    Work with a Zillow partner agent

    Leverage their expertise and Zillow's premium Showcase listings to get your home seen by more buyers.

    Get started

    List with your own agent

    Get your home in front of millions of buyers by listing it on Zillow.

    Learn how to do it

    Sell it yourself

    Take full control of how buyers see your home on Zillow by listing For Sale by Owner (FSBO).

    List your home

    What's special

    New insulationPrivate showerSoaring ceilingsBeautiful white shaker cabinetsGourmet kitchenLarge double vanityHuge bedroom size
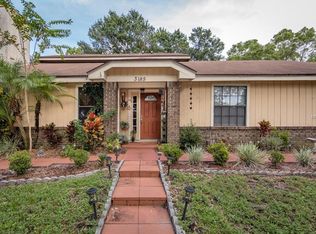
    Price Reduction...Welcome Home! One of the largest corner lots in the neighborhood boasting a tropical landscaping package, This property has undergone many great updates that you just have to hear about. A well designed floor plan offers functionality and Owners privacy. The owners retreat features soaring ceilings, huge bedroom size with living area capability, double walk in closets, private shower from the oversized soaker tub and plenty of counter space with its large double vanity. The main area continues with a 2 story ceiling, A lovely brick fireplace all open to the dining/kitchen area..speaking of kitchen...A gourmet kitchen was installed in 2023 with beautiful white shaker cabinets featuring soft close doors, quartz counter tops along with new Stainless Steel appliances and freshly upgraded recessed lighting. Comfort was considered during the ownership as new insulation was added, double pane windows and doors replaced, upgraded electrical service panel, New exterior doors, Sprinkler well pump replaced ( YES a Sprinkler WELL), Roof was replaced during ownership, AC also replaced, Home was replumbed with PEX piping, Water heater was replaced and the downstair bathroom was remodeled too. This home shows so much pride in ownership and has been meticulously maintained!

    Zillow last checked:

    Listing updated:

    Listed by:

    Brent DeHoop 407-448-8971,

    RE/MAX ASSURED 800-393-8600

    Bought with:

    Tom Noelke, 3468730

    EXP REALTY LLC

    Source: Stellar MLS,MLS#: O6139763MLS LogoOriginating MLS: Orlando Regional

    Facts & features

    Interior

    Bedrooms & bathrooms
    • Bedrooms: 3
    • Bathrooms: 2
    • Full bathrooms: 2
    Rooms
    • Room types: Dining Room, Utility Room
    Primary bedroom
    • Features: Ceiling Fan(s), Dual Sinks, En Suite Bathroom, Exhaust Fan, Garden Bath, Tub with Separate Shower Stall, Walk-In Closet(s)
    • Level: Second
    • Dimensions: 19x19
    Bedroom 2
    • Features: Built-in Closet
    • Level: First
    • Dimensions: 15x10
    Bedroom 3
    • Features: Built-in Closet
    • Level: First
    • Dimensions: 11x11
    Balcony porch lanai
    • Level: First
    • Dimensions: 19x12
    Dining room
    • Level: First
    • Dimensions: 11x10
    Kitchen
    • Features: Stone Counters
    • Level: First
    • Dimensions: 18x10
    Living room
    • Features: Ceiling Fan(s)
    • Level: First
    • Dimensions: 20x16
    Heating
    • Central
    Cooling
    • Central Air
    Appliances
    • Included: Dishwasher, Disposal, Electric Water Heater, Microwave, Range, Refrigerator
    • Laundry: Inside, Laundry Room
    Features
    • Ceiling Fan(s), High Ceilings, Solid Surface Counters, Split Bedroom, Vaulted Ceiling(s), Walk-In Closet(s)
    • Flooring: Ceramic Tile, Luxury Vinyl
    • Windows: Double Pane Windows
    • Has fireplace: Yes
    • Fireplace features: Family Room, Masonry, Wood Burning
    Interior area
    • Total structure area: 2,478
    • Total interior livable area: 1,778 sqft

    Property

    Parking
    • Total spaces: 2
    • Parking features: Driveway, Garage Door Opener
    • Attached garage spaces: 2
    • Has uncovered spaces: Yes
    • Details: Garage Dimensions: 20x20
    Features
    • Levels: Two
    • Stories: 2
    • Patio & porch: Covered, Rear Porch, Screened
    • Exterior features: Irrigation System, Private Mailbox, Sidewalk
    • Fencing: Vinyl,Wood
    • Waterfront features: Lake Privileges
    • Body of water: LAKE PORTER & LAKE FARRAR
    Lot
    • Size: 6,909 Square Feet
    • Features: Corner Lot
    Details
    • Parcel number: 042330103001170
    • Zoning: PD/AN
    • Special conditions: None

    Construction

    Type & style
    • Home type: SingleFamily
    • Property subtype: Single Family Residence
    Materials
    • Brick, Wood Siding
    • Foundation: Slab
    • Roof: Shingle
    Condition
    • Completed
    • New construction: No
    • Year built: 1985

    Utilities & green energy

    • Sewer: Public Sewer
    • Water: Public
    • Utilities for property: Cable Available, Electricity Connected, Fire Hydrant, Sewer Connected, Sprinkler Well, Water Connected

    Community & HOA

    Community
    • Pet fee: $0 monthly
    • Subdivision: BRYN MAWR
    HOA
    • Has HOA: Yes
    • Amenities included: Clubhouse, Park, Playground, Pool, Tennis Court(s)
    • Services included: Community Pool, Pool Maintenance
    • HOA fee: $50 monthly
    • HOA name: Bryn Mawr South HOA
    • HOA phone: 407-658-8868
    Location
    • Region: Orlando

    Financial & listing details

    • Price per square foot: $240/sqft
    • Tax assessed value: $360,262
    • Annual tax amount: $5,203
    • Date on market: 9/7/2023
    • Cumulative days on market: 36 days
    • Listing terms: Cash,FHA,VA Loan
    • Ownership: Fee Simple
    • Total actual rent: 0
    • Electric utility on property: Yes
    • Road surface type: Asphalt

    Price history

    DateEventPrice
    11/13/2023Sold$427,000-0.7%$240/sqft
    Source: Stellar MLS #O6139763 Report a problem
    10/13/2023Pending sale$429,990$242/sqft
    Source: Stellar MLS #O6139763 Report a problem
    10/2/2023Price change$429,990-2.3%$242/sqft
    Source: Stellar MLS #O6139763 Report a problem
    9/18/2023Price change$439,990-2.2%$247/sqft
    Source: Stellar MLS #O6139763 Report a problem
    9/7/2023Listed for sale$449,990+172.7%$253/sqft
    Source: Stellar MLS #O6139763 Report a problem
    3/13/2015Sold$165,000$93/sqft
    Source: Stellar MLS #O5220428 Report a problem
    8/27/2014Price change$165,000-2.9%$93/sqft
    Source: Keller Williams Advantage Realty #O5220428 Report a problem
    8/16/2014Price change$169,900+6.3%$96/sqft
    Source: Keller Williams Advantage Realty #O5220428 Report a problem
    4/23/2014Price change$159,900-3%$90/sqft
    Source: Keller Williams Advantage Realty #O5220428 Report a problem
    4/18/2014Price change$164,900-2.9%$93/sqft
    Source: Keller Williams Advantage Realty #O5220428 Report a problem
    4/13/2014Price change$169,900-2.9%$96/sqft
    Source: Keller Williams Advantage Realty #O5220428 Report a problem
    4/9/2014Listed for sale$175,000+9.4%$98/sqft
    Source: Keller Williams Advantage Realty #O5220428 Report a problem
    6/23/2004Sold$160,000+6.7%$90/sqft
    Source: Public Record Report a problem
    11/5/2003Sold$150,000+42.9%$84/sqft
    Source: Public Record Report a problem
    9/6/1994Sold$105,000$59/sqft
    Source: Public Record Report a problem

    Public tax history

    YearProperty taxesTax assessment
    2024$184 -96.8%$360,262 +21%
    2023$5,787 +11.2%$297,780 +10%
    2022$5,203 +11.6%$270,709 +10%
    2021$4,662 +7.2%$246,099 +8.1%
    2020$4,350 +6.7%$227,570 +8.5%
    2019$4,075 +2.1%$209,745 +2.8%
    2018$3,991 $204,055 +1.8%
    2017$3,991 +0.8%$200,446 +8.6%
    2016$3,960 +6.5%$184,498 +11.4%
    2015$3,720 +72.8%$165,646 +15.8%
    2014$2,153 +7.1%$143,034 +3.3%
    2013$2,011 +1.6%$138,488 +1.8%
    2012$1,980 -8.8%$135,986 -6.5%
    2011$2,170 -2.9%$145,453 -4.7%
    2010$2,235 $152,657 -13.5%
    2009-- $176,397 -17.3%
    2008$2,372 -3%$213,401 -10.9%
    2007$2,446 -5.4%$239,405 +10.5%
    2006$2,585 +0.4%$216,681 +42.3%
    2005$2,574 -0.2%$152,231 +17.3%
    2004$2,580 +57%$129,760 +1.6%
    2003$1,643 +3.1%$127,759 +8.4%
    2002$1,594 -0.7%$117,850 +14.3%
    2001$1,604 +1.3%$103,073 +4.7%
    2000$1,584 $98,484
    Find assessor info on the county website

    Neighborhood: Bryn Mawr

    Nearby schools

    GreatSchools rating
    Schools provided by the listing agent
    • Elementary: Lake George Elem
    • Middle: Conway Middle
    • High: Boone High

    Source: Stellar MLS. This data may not be complete. We recommend contacting the local school district to confirm school assignments for this home.

    Get a cash offer in 3 minutes
    Find out how much your home could sell for in as little as 3 minutes with a no-obligation cash offer.
    Estimated market value
    $434,300
    Get a cash offer in 3 minutes
    Find out how much your home could sell for in as little as 3 minutes with a no-obligation cash offer.
    Estimated market value
    $434,300