Skip main navigation
Sold for $2,750,000
  • $2,750,000

    3145 Dorcich St, Santa Clara, CA 95050

    5beds
    2,487sqft
    Single Family Residence, Residential
    Built in 1955
    10,202 Square Feet Lot
    $2,944,500 Zestimate®
    $1,106/sqft
    $7,307 Estimated rent

    Home value

    $2,944,500

    $2.68M - $3.24M

    $7,307/mo

    Zestimate® history
    Loading
    Loading...

    Owner options

    List your home for rent

    $7,307/mo

    Rent Zestimate®

    Find your next renter with Zillow Rental Manager. Plus, with online applications, you can quickly screen prospective tenants – for free.

    Learn more

    $7,307/mo

    Rent Zestimate®

    Refinance and save

    $17,334/mo

    Est. payment

    Refinancing to a lower rate could help reduce your monthly payments and save thousands over the life of the loan.

    See today's rates

    $17,334/mo

    Est. payment

    Explore your selling options

    Work with a Zillow partner agent

    Leverage their expertise and Zillow's premium Showcase listings to get your home seen by more buyers.

    Get started

    List with your own agent

    Get your home in front of millions of buyers by listing it on Zillow.

    Learn how to do it

    Sell it yourself

    Take full control of how buyers see your home on Zillow by listing For Sale by Owner (FSBO).

    List your home

    What's special

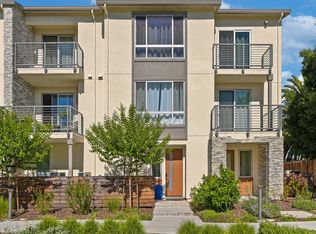
    Welcome to your dream home! Designed and rebuilt in 2020, this entertainer's home offers an inviting floorplan blending outdoors and indoors together. The 5-bed 3-bath single-story layout with two ensuites allows for multigenerational living. The main area features vaulted ceilings, a fireplace, and built-in shelving. The open kitchen with an island features a commercial gas BlueStar Range and griddle, butler's pantry, and top-of-the-line appliances, making it perfect for family meals and hosting large gatherings. The backyard is a haven for kids and adults alike. The artificial grass area provides plenty of space for play and recreational activities; the large outdoor covered patio includes a 4-burner gas grill and an under-counter 3-door refrigerator; and the separate area with green beds is every gardener's dream. Only 2 blocks from Santana Row and Valley Fair, with all the shopping, restaurants, events, and nightlife just steps away, without having to drive and fight for parking

    Zillow last checked:

    Listing updated:

    Listed by:

    Judith Vandsburger 01482316 408-705-3229,

    KW Bay Area Estates 408-560-9000

    Bought with:

    Paul B Newman, 01326780

    Readi-Home

    Source: MLSListings Inc,MLS#: ML81943575MLS Logo

    Facts & features

    Interior

    Bedrooms & bathrooms
    • Bedrooms: 5
    • Bathrooms: 3
    • Full bathrooms: 3
    Bedroom
    • Features: GroundFloorBedroom, PrimarySuiteRetreat2plus, WalkinCloset, BedroomonGroundFloor2plus, PrimaryBedroom2plus, GroundFloorPrimaryBedroom2plus
    Bathroom
    • Features: DoubleSinks, DualFlushToilet, PrimaryStallShowers, ShoweroverTub1, StallShower, Tile, UpdatedBaths, FullonGroundFloor
    Dining room
    • Features: BreakfastNook, DiningArea, NoFormalDiningRoom
    Family room
    • Features: NoFamilyRoom
    Kitchen
    • Features: Countertop_Other, ExhaustFan, Hookups_Gas, IslandwithSink, Pantry
    Heating
    • Central Forced Air, Electric, Fireplace(s), Radiant Floor
    Cooling
    • Ceiling Fan(s), Central Air, Zoned
    Appliances
    • Included: Dishwasher, Exhaust Fan, Freezer, Disposal, Range Hood, Microwave, Built In Gas Oven/Range, Refrigerator, Wine Refrigerator
    • Laundry: Tub/Sink, Inside, In Utility Room
    Features
    • High Ceilings, Vaulted Ceiling(s), Video Audio System, Wet Bar, Open Beam Ceiling, Walk-In Closet(s)
    • Flooring: Laminate, Tile
    • Number of fireplaces: 1
    • Fireplace features: Gas, Living Room
    Interior area
    • Total structure area: 2,487
    • Total interior livable area: 2,487 sqft

    Property

    Parking
    • Total spaces: 4
    • Parking features: Attached, On Street, Oversized
    • Attached garage spaces: 2
    • Carport spaces: 2
    • Covered spaces: 4
    Features
    • Stories: 1
    • Patio & porch: Enclosed
    • Exterior features: Back Yard, Barbecue, Fenced
    • Fencing: Wood
    Lot
    • Size: 10,202 sqft
    • Features: Level
    Details
    • Parcel number: 30317028
    • Zoning: R1AB
    • Special conditions: Standard

    Construction

    Type & style
    • Home type: SingleFamily
    • Architectural style: Custom
    • Property subtype: Single Family Residence, Residential
    Materials
    • Concrete
    • Foundation: Concrete Perimeter, Pillar/Post/Pier, Raised, Other, Crawl Space
    • Roof: Composition, Metal, Shingle
    Condition
    • New construction: No
    • Year built: 1955

    Utilities & green energy

    • Gas: PublicUtilities
    • Sewer: Public Sewer
    • Water: Public
    • Utilities for property: Public Utilities, Water Public

    Community & neighborhood

    Location
    • Region: Santa Clara

    Other

    Other facts
    • Listing agreement: ExclusiveRightToSell
    • Listing terms: CashorConventionalLoan

    Price history

    DateEventPrice
    12/11/2023Sold$2,750,000+10.5%$1,106/sqft
    Source: MLSListings Inc #ML81943575 Report a problem
    10/10/2023Pending sale$2,488,000$1,000/sqft
    Source: MLSListings Inc #ML81943575 Report a problem
    9/29/2023Listed for sale$2,488,000$1,000/sqft
    Source: MLSListings Inc #ML81943575 Report a problem
    9/22/2023Listing removed$2,488,000$1,000/sqft
    Source: bridgeMLS/CCAR/Bay East AOR #ML81936145 Report a problem
    8/1/2023Listed for sale$2,488,000$1,000/sqft
    Source: bridgeMLS/CCAR/Bay East AOR #ML81936145 Report a problem

    Public tax history

    YearProperty taxesTax assessment
    2025$25,626 -7.1%$2,077,894 +2%
    2024$27,584 +60.1%$2,037,152 +42.3%
    2023$17,231 +1%$1,431,757 +2%
    2022$17,068 +47.8%$1,403,685 +48.7%
    2021$11,544 +12.6%$944,012 +11.8%
    2020$10,255 $844,483 +2%
    2019$10,255 +2.7%$827,925 +2%
    2018$9,985 $811,692 +2%
    2017$9,985 +1.3%$795,777 +2%
    2016$9,861 +8.5%$780,174 +1.5%
    2015$9,085 -0.7%$768,456 +2%
    2014$9,150 $753,404 +897.1%
    2013-- $75,563 +2%
    2012-- $74,083 +2%
    2011-- $72,631 +0.8%
    2010-- $72,089 -0.2%
    2009-- $72,261 +2%
    2008-- $70,845 +2%
    2007-- $69,457 +2%
    2006-- $68,096 +2%
    2005-- $66,762 +2%
    2004-- $65,454 +1.9%
    2003-- $64,256 +2%
    2002-- $62,997 +2%
    2001-- $61,763

    Find assessor info on the county website

    Neighborhood: 95050

    Nearby schools

    GreatSchools rating
    Schools provided by the listing agent
    • Elementary: LynhavenElementary
    • Middle: MonroeMiddle
    • High: DelMarHigh
    • District: CampbellUnionElementary

    Source: MLSListings Inc. This data may not be complete. We recommend contacting the local school district to confirm school assignments for this home.

    Get a cash offer in 3 minutes
    Find out how much your home could sell for in as little as 3 minutes with a no-obligation cash offer.
    Estimated market value
    $2,944,500
    Get a cash offer in 3 minutes
    Find out how much your home could sell for in as little as 3 minutes with a no-obligation cash offer.
    Estimated market value
    $2,944,500