Skip main navigation
Sold for $525,000
  • $525,000

    3145 E Brighton St, Furlong, PA 18925

    3beds
    2,223sqft
    Townhouse
    Built in 2007
    -- sqft lot
    $558,600 Zestimate®
    $236/sqft
    $3,457 Estimated rent

    Home value

    $558,600

    $531,000 - $587,000

    $3,457/mo

    Zestimate® history
    Loading
    Loading...

    Owner options

    List your home for rent

    $3,457/mo

    Rent Zestimate®

    Find your next renter with Zillow Rental Manager. Plus, with online applications, you can quickly screen prospective tenants – for free.

    Learn more

    $3,457/mo

    Rent Zestimate®

    Refinance and save

    $3,307/mo

    Est. payment

    Refinancing to a lower rate could help reduce your monthly payments and save thousands over the life of the loan.

    See today's rates

    $3,307/mo

    Est. payment

    Explore your selling options

    Work with a Zillow partner agent

    Leverage their expertise and Zillow's premium Showcase listings to get your home seen by more buyers.

    Get started

    List with your own agent

    Get your home in front of millions of buyers by listing it on Zillow.

    Learn how to do it

    Sell it yourself

    Take full control of how buyers see your home on Zillow by listing For Sale by Owner (FSBO).

    List your home

    What's special

    Marble surround gas fireplacePicturesque viewsPrivate oasisModern livingLaundry areaArbor pointCulture scene
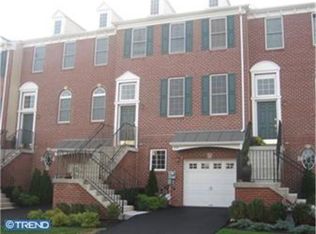
    Welcome to 3145 East Brighton, nestled within the highly sought-after community of Arbor Point, where convenience meets luxury. This captivating townhome offers a perfect blend of comfort and sophistication, inviting you to experience the epitome of modern living. Step inside and be greeted by the allure of this meticulously maintained abode. The heart of the home, the gourmet kitchen, beckons with its sleek granite countertops, complemented by 42" Yorktown cabinets boasting ample storage space. Upgraded appliances, including a refrigerator and dishwasher, elevate your culinary endeavors, while a two-tiered center island stands as a focal point, ideal for both meal preparation and casual dining. Adjacent, a cozy breakfast area flows seamlessly onto a maintenance-free deck, offering picturesque views—a serene spot to savor your morning coffee or entertain guests under the open sky. Unwind in the inviting family room, where a marble surround gas fireplace sets the perfect ambiance for relaxation and gatherings alike. Ascend to the second floor to discover a tranquil master suite, complete with a generously sized walk-in closet and a lavish master bath. Indulge in the luxury of a soaking tub, separate stall shower, and double sinks, creating a private oasis to escape the day's stresses. Two additional bedrooms and a full bathroom, conveniently equipped with a laundry area, provide ample space for family and guests. The lower level presents a spacious fully finished walk-out basement, offering versatile living space to suit your lifestyle needs. Storage is abundant in the oversized one-car garage, ensuring organization and functionality throughout the home. Freshly painted and new Mohawk carpet throughout the home. Beyond the confines of this exquisite residence, embrace a host of community amenities, including a playground, clubhouse, fitness facility, and a refreshing pool—inviting you to enjoy leisurely days under the sun. Embrace the convenience of walking to Bridge Valley Elementary, while proximity to major travel routes, shopping centers, and Doylestown Boro's vibrant arts and culture scene enhances everyday living. Experience the pinnacle of comfort and style, enhanced by neutral tones and energy-efficient features, ensuring a home that's both inviting and environmentally conscious. Welcome to a lifestyle of unparalleled luxury and convenience—a testament to sophistication in the esteemed Central Bucks School District. Welcome home. Professional photos coming soon.

    Zillow last checked:

    Listing updated:

    Listed by:

    Sheila Jones-Wilson 267-980-5578,

    Coldwell Banker Hearthside-Lahaska

    Bought with:

    Jaime C Rublee, RS208158L

    Class-Harlan Real Estate, LLC

    Source: Bright MLS,MLS#: PABU2067052MLS Logo

    Facts & features

    Interior

    Bedrooms & bathrooms
    • Bedrooms: 3
    • Bathrooms: 3
    • Full bathrooms: 2
    • 1/2 bathrooms: 1
    • Main level bathrooms: 1
    Basement
    • Area: 447
    Heating
    • Forced Air, Natural Gas
    Cooling
    • Central Air, Natural Gas
    Appliances
    • Included: Gas Water Heater
    Features
    • Basement: Full,Finished,Walk-Out Access
    • Number of fireplaces: 1
    • Fireplace features: Gas/Propane
    Interior area
    • Total structure area: 2,223
    • Total interior livable area: 2,223 sqft
    • Finished area above ground: 1,776
    • Finished area below ground: 447

    Property

    Parking
    • Total spaces: 1
    • Parking features: Garage Faces Front, Garage Door Opener, Attached
    • Attached garage spaces: 1
    Accessibility
    • Accessibility features: None
    Features
    • Levels: Two
    • Stories: 2
    • Pool features: Community
    Details
    • Additional structures: Above Grade, Below Grade
    • Parcel number: 06070251045
    • Zoning: RESIDENTIAL
    • Special conditions: Standard

    Construction

    Type & style
    • Home type: Townhouse
    • Architectural style: Traditional
    • Property subtype: Townhouse
    Materials
    • Frame
    • Foundation: Concrete Perimeter
    Condition
    • New construction: No
    • Year built: 2007

    Utilities & green energy

    • Sewer: Public Sewer
    • Water: Public

    Community & HOA

    Community
    • Condo and coop fee: $368 monthly
    • Subdivision: Arbor Point
    HOA
    • Has HOA: No
    • Amenities included: Clubhouse, Common Grounds, Fitness Center, Pool, Tot Lots/Playground
    • Services included: Common Area Maintenance, Health Club, Maintenance Grounds, Management, Pool(s), Snow Removal, Trash, Maintenance Structure
    Location
    • Region: Furlong
    • Municipality: BUCKINGHAM TWP

    Financial & listing details

    • Price per square foot: $236/sqft
    • Tax assessed value: $34,000
    • Annual tax amount: $5,467
    • Date on market: 3/21/2024
    • Listing agreement: Exclusive Right To Sell
    • Ownership: Fee Simple

    Price history

    DateEventPrice
    5/24/2024Sold$525,000$236/sqft
    Source: Bright MLS #PABU2067052 Report a problem
    4/17/2024Pending sale$525,000$236/sqft
    Source: Bright MLS #PABU2067052 Report a problem
    3/22/2024Listed for sale$525,000+66.7%$236/sqft
    Source: Bright MLS #PABU2067052 Report a problem
    1/17/2008Sold$315,000$142/sqft
    Source: Public Record Report a problem

    Public tax history

    YearProperty taxesTax assessment
    2025$5,798 +0.4%$34,000
    2024$5,772 +7.9%$34,000
    2023$5,348 +1.2%$34,000
    2022$5,284 +1.2%$34,000
    2021$5,221 $34,000
    2020$5,221 +0.7%$34,000
    2018$5,187 -0.2%$34,000
    2017$5,195 $34,000
    2016$5,195 $34,000
    2015-- $34,000
    2014-- $34,000
    2013-- $34,000
    2012-- $34,000
    2011-- $34,000
    2010-- $34,000 -5%
    2009-- $35,790
    2008-- $35,790
    Find assessor info on the county website

    Neighborhood: 18925

    Nearby schools

    GreatSchools rating
    Schools provided by the listing agent
    • Elementary: Bridge Valley
    • Middle: Lenape
    • High: Central Bucks High School East
    • District: Central Bucks

    Source: Bright MLS. This data may not be complete. We recommend contacting the local school district to confirm school assignments for this home.

    Get a cash offer in 3 minutes
    Find out how much your home could sell for in as little as 3 minutes with a no-obligation cash offer.
    Estimated market value
    $558,600
    Get a cash offer in 3 minutes
    Find out how much your home could sell for in as little as 3 minutes with a no-obligation cash offer.
    Estimated market value
    $558,600