Skip main navigation
Off market
  • $692,800

    3145 E Wildwood Dr, Phoenix, AZ 85048

    4beds
    3,076sqft
    SingleFamily
    Built in 1993
    7,217 Square Feet Lot
    $692,800 Zestimate®
    $225/sqft
    $3,038 Estimated rent

    Home value

    $692,800

    $658,000 - $727,000

    $3,038/mo

    Zestimate® history
    Loading
    Loading...

    Owner options

    List your home for rent

    $3,038/mo

    Rent Zestimate®

    Find your next renter with Zillow Rental Manager. Plus, with online applications, you can quickly screen prospective tenants – for free.

    Learn more

    $3,038/mo

    Rent Zestimate®

    Refinance and save

    $3,193/mo

    Est. payment

    Refinancing to a lower rate could help reduce your monthly payments and save thousands over the life of the loan.

    See today's rates

    $3,193/mo

    Est. payment

    Explore your selling options

    Work with a Zillow partner agent

    Leverage their expertise and Zillow's premium Showcase listings to get your home seen by more buyers.

    Get started

    List with your own agent

    Get your home in front of millions of buyers by listing it on Zillow.

    Learn how to do it

    Sell it yourself

    Take full control of how buyers see your home on Zillow by listing For Sale by Owner (FSBO).

    List your home

    What's special

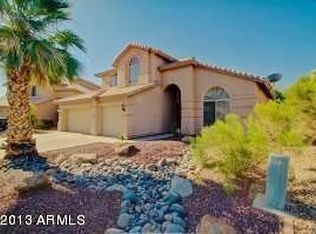
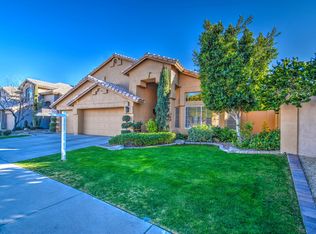
    From the moment that you open the front door you know you are about to see something special.This beautiful 4 bedroom/3 bathroom TW Lewis Grand Cayman model is offered by the original owners who have highly upgraded the home with features found in much more expensive homes. Aequa Italian wood like tile flooring throughout the main level. 1 bedroom downstairs (carpet) and full bathroom. The hall closet has been converted into a 350 bottle, fully contained wine closet! The great room features a fireplace with tile surrounds.The amazing kitchen has Medallion Gold Maple cabinetry, quartzite Macaubus (Brazil) countertops. Cooks will love the GE Monogram Professional gas range w/6 burners and griddle and GE Monogram Range hood, GE Cafe Series dishwasher stainless steel, Sharp microwave draw oven-stainless steel. Upstairs you will discover 2 large bedrooms, master bedroom w/master suite.The sliding doors lead to the deck that has a Sunsetter powered awning to tame the desert sun. Master bath features travertine flooring w/travertine surround in the shower. Garden tub and huge walk in closet w/mirrored sliding doors. The backyard is an entertainer's delight! Travertine tiles, pergola, firepit and BBQ island! Twin Eagles stainless steel grill w/infrared rotisserie and decorative lighting! Three car garage w/epoxy floors, storage cabinets! The list goes on! OVER 100K in UPGRADES!!!! Come and see this amazing home today!

    This property is not currently displayed as for sale or rent on Zillow. This may be different from what's on other websites or public sources.

    Facts & features

    Interior

    Bedrooms & bathrooms
    • Bedrooms: 4
    • Bathrooms: 3
    • Full bathrooms: 3
    Heating
    • Forced air, Electric
    Cooling
    • Refrigerator
    Appliances
    • Included: Dishwasher, Dryer, Garbage disposal, Microwave, Range / Oven, Refrigerator, Washer
    Features
    • Flooring: Tile, Carpet
    • Basement: None
    • Has fireplace: Yes
    Interior area
    • Total interior livable area: 3,076 sqft

    Property

    Parking
    • Total spaces: 3
    • Parking features: Garage - Attached
    Features
    • Exterior features: Other
    Lot
    • Size: 7,217 Square Feet
    Details
    • Parcel number: 30606110

    Construction

    Type & style
    • Home type: SingleFamily
    Materials
    • Roof: Other
    Condition
    • Year built: 1993

    Community & HOA

    HOA
    • Has HOA: Yes
    • HOA fee: $27 monthly
    Location
    • Region: Phoenix

    Financial & listing details

    • Price per square foot: $225/sqft
    • Tax assessed value: $537,200
    • Annual tax amount: $3,769

    Price history

    DateEventPrice
    6/8/2017Sold$430,000-2.1%$140/sqft
    Source: ARMLS #5572998 Report a problem
    4/11/2017Price change$439,000-2.2%$143/sqft
    Source: Re/Max Infinity #5572998 Report a problem
    3/10/2017Listed for sale$449,000$146/sqft
    Source: Re/Max Infinity #5572998 Report a problem

    Public tax history

    YearProperty taxesTax assessment
    2025$3,769 +3.3%$53,720 -5.2%
    2024$3,649 +2.3%$56,680 +49.8%
    2023$3,566 +4.7%$37,832 +2.6%
    2022$3,406 -1.2%$36,860 +3.2%
    2021$3,447 +3.3%$35,730 +2.1%
    2020$3,337 +3.5%$35,010 +4%
    2019$3,223 $33,670 +0.4%
    2018$3,223 +4.8%$33,520 +0.8%
    2017$3,076 +10.2%$33,260 +3.8%
    2016$2,791 +1.8%$32,030 +7.1%
    2015$2,741 $29,920 +15.5%
    2014-- $25,910 +16.9%
    2013-- $22,170 -4.8%
    2012-- $23,300 -12%
    2011-- $26,470 -13.1%
    2010-- $30,450 -14.8%
    2009-- $35,730 -11.1%
    2008-- $40,200 +4.4%
    2007-- $38,500 +57.5%
    2006-- $24,450
    2005-- $24,450 +4.5%
    2004-- $23,400
    2003-- $23,400 +17.6%
    2002-- $19,900
    Find assessor info on the county website

    Neighborhood: Ahwatukee Foothills

    Nearby schools

    GreatSchools rating
    Schools provided by the listing agent
    • Elementary: Kyrene De La Estrella Elementary School
    • Middle: Kyrene Akimel A-Al Middle School
    • High: Desert Vista High School
    • District: Tempe Union High School District (213)

    Source: The MLS. This data may not be complete. We recommend contacting the local school district to confirm school assignments for this home.

    Get a cash offer in 3 minutes
    Find out how much your home could sell for in as little as 3 minutes with a no-obligation cash offer.
    Estimated market value
    $692,800
    Get a cash offer in 3 minutes
    Find out how much your home could sell for in as little as 3 minutes with a no-obligation cash offer.
    Estimated market value
    $692,800