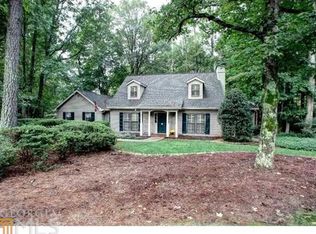
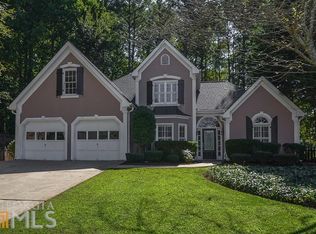
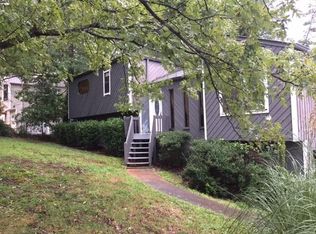
Spacious Open Floor Plan in Heritage Club - Kennesaw - Available Jan 7th. Huge, open 4BR /2.5BA floor plan. Main level has Separate Living Room with an arched entry to Dining Room. Separate Office off Foyer. Spacious, two story Family Room is open to bright Breakfast Area and Kitchen. Kitchen has an Island too. New Refrigerator on order, Vent Hood being replaced with built-in Microwave. Larger than usual Half Bath and 2-Car Garage. Front and Rear stairs to upper level. Upstairs is an oversized Master Suite w/Tray Ceiling. Master Bath carpet being replaced with Tile Floor. Extra long Double Vanity with make up desk. Separate Tub and Shower. Large walk-in Master Closet. Three additional guest Bedrooms upstairs plus Hall Bath with Double Vanities. Laundry Room upstairs too (washer / dryer not included). Great subdivision amenities including Swim, Tennis, Lake, Playground, Basketball and more plus it's by 42 acre Swift Cantrell Park. Rent quoted reflects discount for on time payment, ask for details. To view the property visit TenantTurner.com. No Cats Allowed (RLNE3461498)
This property is off market, which means it's not currently listed for sale or rent on Zillow. This may be different from what's available on other websites or public sources.