Skip main navigation
Closed
  • $365,000

    3145 Fern Ct, Eau Claire, WI 54703

    3beds
    2,050sqft
    Single Family
    Built in 2000
    9,234 Square Feet Lot
    $367,900 Zestimate®
    $178/sqft
    $1,805 Estimated rent

    Home value

    $367,900

    $331,000 - $408,000

    $1,805/mo

    Zestimate® history
    Loading
    Loading...

    Owner options

    List your home for rent

    $1,805/mo

    Rent Zestimate®

    Find your next renter with Zillow Rental Manager. Plus, with online applications, you can quickly screen prospective tenants – for free.

    Learn more

    $1,805/mo

    Rent Zestimate®

    Refinance and save

    $1,914/mo

    Est. payment

    Refinancing to a lower rate could help reduce your monthly payments and save thousands over the life of the loan.

    See today's rates

    $1,914/mo

    Est. payment

    Explore your selling options

    Work with a Zillow partner agent

    Leverage their expertise and Zillow's premium Showcase listings to get your home seen by more buyers.

    Get started

    List with your own agent

    Get your home in front of millions of buyers by listing it on Zillow.

    Learn how to do it

    Sell it yourself

    Take full control of how buyers see your home on Zillow by listing For Sale by Owner (FSBO).

    List your home

    What's special

    Charming outdoor fireplaceFenced-in backyardVaulted ceilingsExcellent storage throughoutBrand-new deckWalkout lower level
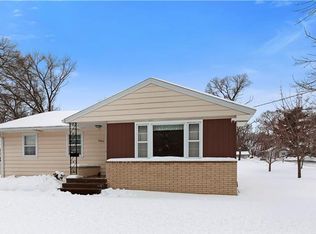
    Well-maintained northside home featuring a walkout lower level and an inviting open-concept layout on both the main floor and lower level. Enjoy vaulted ceilings, a spacious primary bedroom with a walk-in closet, and excellent storage throughout. The dining area opens to a private deck overlooking the fenced-in backyard, complete with a charming outdoor fireplace—perfect for relaxing or entertaining. Additional highlights include a utility sink in the laundry room and convenient stairs from the garage to the basement. Per seller, recent improvements include a new roof (2012), central air (2013), newer laminate flooring and kitchen countertops (2014), Renewal by Andersen windows (2017), and all brand-new kitchen appliances, including the refrigerator, stove, microwave, and dishwasher. Within the past five years, the owner also installed a brand-new deck and updated some flooring, making this home truly move-in ready.

    Zillow last checked:

    Listing updated:

    Listed by:

    Mary F Rufledt 715-828-9347,

    Elite Realty Group, LLC

    Bought with:

    Kristie Lasher

    Chippewa Valley Real Estate, L

    Source: NorthstarMLS as distributed by MLS GRID,MLS#: 7024086MLS Logo

    Facts & features

    Interior

    Bedrooms & bathrooms
    • Bedrooms: 3
    • Bathrooms: 2
    • Full bathrooms: 2
    Bedroom
    • Level: Lower
    • Area: 156 Square Feet
    • Dimensions: 12x13
    Bedroom 2
    • Level: Main
    • Area: 150 Square Feet
    • Dimensions: 15x10
    Bedroom 3
    • Level: Main
    • Area: 231 Square Feet
    • Dimensions: 21x11
    Bathroom
    • Level: Main
    • Area: 72 Square Feet
    • Dimensions: 9x8
    Bathroom
    • Level: Lower
    • Area: 60 Square Feet
    • Dimensions: 6x10
    Dining room
    • Level: Main
    • Area: 130 Square Feet
    • Dimensions: 13x10
    Family room
    • Level: Lower
    • Area: 192 Square Feet
    • Dimensions: 12x16
    Foyer
    • Level: Main
    • Area: 117 Square Feet
    • Dimensions: 9x13
    Kitchen
    • Level: Main
    • Area: 130 Square Feet
    • Dimensions: 13x10
    Living room
    • Level: Main
    • Area: 285 Square Feet
    • Dimensions: 19x15
    Recreation room
    • Level: Lower
    • Area: 156 Square Feet
    • Dimensions: 12x13
    Heating
    • Forced Air
    Cooling
    • Central Air
    Appliances
    • Included: Dishwasher, Dryer, Microwave, Range, Refrigerator, Washer
    Features
    • Basement: Full,Walk-Out Access
    • Has fireplace: No
    Interior area
    • Total structure area: 2,050
    • Total interior livable area: 2,050 sqft
    • Finished area above ground: 1,150
    • Finished area below ground: 900

    Property

    Parking
    • Total spaces: 2
    • Parking features: Attached
    • Attached garage spaces: 2
    Accessibility
    • Accessibility features: None
    Features
    • Levels: Multi/Split
    • Fencing: Chain Link
    Lot
    • Size: 9,234 Square Feet
    • Dimensions: 75 x 124
    Details
    • Foundation area: 1150
    • Parcel number: 1822122709032309008
    • Zoning description: Residential-Single Family

    Construction

    Type & style
    • Home type: SingleFamily
    • Property subtype: Single Family
    Condition
    • New construction: No
    • Year built: 2000

    Utilities & green energy

    • Gas: Natural Gas
    • Sewer: City Sewer/Connected
    • Water: City Water/Connected

    Community & HOA

    Community
    • Subdivision: Certified Surv Map #1657
    HOA
    • Has HOA: No
    Location
    • Region: Eau Claire

    Financial & listing details

    • Price per square foot: $178/sqft
    • Tax assessed value: $238,000
    • Annual tax amount: $4,612
    • Date on market: 2/21/2026
    • Cumulative days on market: 5 days

    Price history

    DateEventPrice
    3/27/2026Sold$365,000-2.6%$178/sqft
    Source: NorthstarMLS as distributed by MLS GRID #7024086 Report a problem
    2/25/2026Pending sale$374,900$183/sqft
    Source: NorthstarMLS as distributed by MLS GRID #7024086 Report a problem
    2/21/2026Listed for sale$374,900+87.5%$183/sqft
    Source: NorthstarMLS as distributed by MLS GRID #7024086 Report a problem
    3/26/2019Sold$200,000$98/sqft
    Source: Public Record Report a problem
    2/7/2019Listed for sale$200,000+29%$98/sqft
    Source: Edina Realty, Inc., a Berkshire Hathaway affiliate #1527406 Report a problem
    7/26/2012Sold$155,000$76/sqft
    Source: Public Record Report a problem

    Public tax history

    YearProperty taxesTax assessment
    2023$4,703 +4%$238,000
    2022$4,522 +1.5%$238,000
    2021$4,457 +9.1%$238,000 +25.5%
    2020$4,087 +13.6%$189,700
    2019$3,597 -11.1%$189,700
    2018$4,048 $189,700
    2017$4,048 $189,700 +26.6%
    2016-- $149,800
    2014-- $149,800
    2013-- $149,800 +6.2%
    2012-- $141,100
    2011-- $141,100
    2010-- $141,100 -8.3%
    2009-- $153,800
    2008-- $153,800
    2007-- $153,800 +6.8%
    2006-- $144,000
    2005-- $144,000
    2004-- $144,000 +9.1%
    2003-- $132,000 +1.5%
    2002-- $130,000 +1525%
    2000-- $8,000
    Find assessor info on the county website

    Neighborhood: 54703

    Nearby schools

    GreatSchools rating
    Get pre-qualified for a loan
    At Zillow Home Loans, we can pre-qualify you in as little as 5 minutes with no impact to your credit score.

    An equal housing lender. NMLS #10287.

    Sell for more on Zillow
    Get a Zillow Showcase℠ listing at no additional cost and you could sell for .
    $367,900
    2% more
    +$7,358
    With Zillow Showcase(estimated)
    $375,258