Skip main navigation
Off market
  • $915,000

    3145 Geneva St, Denver, CO 80238

    4beds
    4,300sqft
    SingleFamily
    Built in 2010
    4,948 Square Feet Lot
    $915,000 Zestimate®
    $213/sqft
    $2,830 Estimated rent

    Home value

    $915,000

    $860,000 - $970,000

    $2,830/mo

    Zestimate® history
    Loading
    Loading...

    Owner options

    List your home for rent

    $2,830/mo

    Rent Zestimate®

    Find your next renter with Zillow Rental Manager. Plus, with online applications, you can quickly screen prospective tenants – for free.

    Learn more

    $2,830/mo

    Rent Zestimate®

    Refinance and save

    $5,265/mo

    Est. payment

    Refinancing to a lower rate could help reduce your monthly payments and save thousands over the life of the loan.

    See today's rates

    $5,265/mo

    Est. payment

    Explore your selling options

    Work with a Zillow partner agent

    Leverage their expertise and Zillow's premium Showcase listings to get your home seen by more buyers.

    Get started

    List with your own agent

    Get your home in front of millions of buyers by listing it on Zillow.

    Learn how to do it

    Sell it yourself

    Take full control of how buyers see your home on Zillow by listing For Sale by Owner (FSBO).

    List your home

    What's special

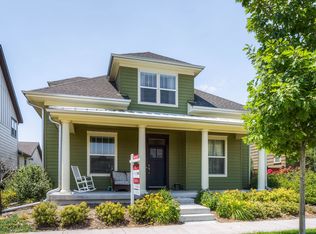
    This stylish 2-story home by Thrive Builders features a rare oversized 3-car garage in Central Park that is fully finished, has a custom workbench, cabinetry and a 10' high ceiling with additional attic storage. The home's open concept main floor features country maple hardwood floors. The kitchen has tall cherry cabinets, a large island, stainless appliances, and expansive counter space. Just off the kitchen is a private office with lots of natural light. Sliding glass doors off the great room open up to outdoor space, filled with flowers and a garden highlighted by a pergola that allow for various seating & entertaining options. Take a walk upstairs to two charming bedrooms, connected by a Jack and Jill bath. The master suite features a cascade of windows, 5-piece ensuite, and a walk-in closet. The unfinished basement has a functional layout beaming with potential. Finally, location! This home is steps from Knowledge Beginnings Child Care and a block away from Eastbridge Towncenter that includes a grocery store and various restaurants and shops. Nearby is the Rec. Center, F-15 swimming pool and a quick drive takes you to the Stanley MarketPlace or the commuter rail and bus at Central Park Station. Schedule your showing and call it home!

    This property is off market, which means it's not currently listed for sale or rent on Zillow. This may be different from what's available on other websites or public sources.

    Facts & features

    Interior

    Bedrooms & bathrooms
    • Bedrooms: 4
    • Bathrooms: 1
    • Full bathrooms: 2
    • 3/4 bathrooms: 1
    • 1/2 bathrooms: 1
    Heating
    • Forced air, Gas
    Cooling
    • Central
    Appliances
    • Included: Dishwasher, Dryer, Freezer, Garbage disposal, Microwave, Range / Oven, Refrigerator, Washer
    • Laundry: Sink
    Features
    • Ceiling Fan(s), Kitchen Island, Pantry, Sound System, Walk-In Closet(s), Eat-in Kitchen, Entrance Foyer, Wired for Data, Open Floorplan, Jack & Jill Bath, Master Suite, Corian Counters, Five Piece Bath, Smoke Free
    • Flooring: Tile, Carpet, Hardwood
    • Windows: Double Pane Windows, Window Coverings
    • Basement: Finished
    • Has fireplace: Yes
    • Fireplace features: Great Room, Gas Log
    • Common walls with other units/homes: No Common Walls
    Interior area
    • Total interior livable area: 4,300 sqft
    • Finished area below ground: 0.00

    Property

    Parking
    • Total spaces: 3
    • Parking features: Garage - Attached
    Features
    • Patio & porch: Patio, Covered, Front Porch
    • Exterior features: Wood
    • Fencing: Full
    • Has view: Yes
    • View description: None
    Lot
    • Size: 4,948 sqft
    • Features: Level, Corner Lot, Landscaped, Sprinklers In Front, Sprinklers In Rear, Irrigated
    Details
    • Parcel number: 0127452011000
    • Zoning description: R-MU-20
    • Other equipment: Satellite Dish, Gas Valve

    Construction

    Type & style
    • Home type: SingleFamily
    • Architectural style: Traditional
    Materials
    • Roof: Composition
    Condition
    • Year built: 2010

    Utilities & green energy

    • Sewer: Public Sewer
    • Water: Public
    Green energy
    • Energy efficient items: HVAC
    • Water conservation: Smart Irrigation

    Community & neighborhood

    Security
    • Security features: Smoke Detector(s), Carbon Monoxide Detector(s)
    Location
    • Region: Denver

    HOA & financial

    HOA
    • Has HOA: Yes
    • HOA fee: $43 monthly
    • Amenities included: Pool, Playground, Trail(s)
    • Services included: Maintenance Grounds, Maintenance Structure

    Other

    Other facts
    • Flooring: Wood, Carpet, Tile, Linoleum
    • Sewer: Public Sewer
    • WaterSource: Public
    • Heating: Forced Air, Natural Gas
    • RoadSurfaceType: Paved
    • Appliances: Dishwasher, Refrigerator, Disposal, Water Softener, Microwave, Cooktop, Self Cleaning Oven, Oven
    • AssociationYN: true
    • FireplaceYN: true
    • InteriorFeatures: Ceiling Fan(s), Kitchen Island, Pantry, Sound System, Walk-In Closet(s), Eat-in Kitchen, Entrance Foyer, Wired for Data, Open Floorplan, Jack & Jill Bath, Master Suite, Corian Counters, Five Piece Bath, Smoke Free
    • GarageYN: true
    • AttachedGarageYN: true
    • Basement: Unfinished, Full, Crawl Space, Interior Entry, Sump Pump
    • HeatingYN: true
    • CoolingYN: true
    • PatioAndPorchFeatures: Patio, Covered, Front Porch
    • RoomsTotal: 12
    • FireplacesTotal: 1
    • AssociationFeeIncludes: Maintenance Grounds, Maintenance Structure
    • ConstructionMaterials: Frame
    • Roof: Composition
    • WindowFeatures: Double Pane Windows, Window Coverings
    • LotFeatures: Level, Corner Lot, Landscaped, Sprinklers In Front, Sprinklers In Rear, Irrigated
    • FireplaceFeatures: Great Room, Gas Log
    • ArchitecturalStyle: Traditional
    • GreenEnergyEfficient: HVAC
    • PetsAllowed: Yes
    • RentIncludes: Water
    • CoveredSpaces: 3
    • CommonWalls: No Common Walls
    • Cooling: Central Air
    • ExteriorFeatures: Garden, Private Yard
    • BelowGradeFinishedArea: 0.00
    • OtherEquipment: Satellite Dish, Gas Valve
    • StructureType: House
    • AssociationAmenities: Pool, Playground, Trail(s)
    • SecurityFeatures: Smoke Detector(s), Carbon Monoxide Detector(s)
    • Fencing: Full
    • LaundryFeatures: Sink
    • MlsStatus: Pending
    • GreenWaterConservation: Smart Irrigation
    • ZoningDescription: R-MU-20
    • Road surface type: Paved

    Price history

    DateEventPrice
    9/10/2020Sold$745,000-2%$173/sqft
    Source: Public Record Report a problem
    8/3/2020Pending sale$759,900$177/sqft
    Source: Re/max Real Estate Group Inc #9135051 Report a problem
    7/23/2020Price change$759,900-0.7%$177/sqft
    Source: Re/max Real Estate Group Inc #9135051 Report a problem
    7/17/2020Price change$764,900-1.3%$178/sqft
    Source: Re/max Real Estate Group Inc #9135051 Report a problem
    7/2/2020Price change$774,900-0.5%$180/sqft
    Source: Re/max Real Estate Group Inc #9135051 Report a problem
    6/18/2020Listed for sale$779,000+73.7%$181/sqft
    Source: Re/max Real Estate Group Inc #9135051 Report a problem
    2/24/2011Sold$448,355$104/sqft
    Source: Public Record Report a problem

    Public tax history

    YearProperty taxesTax assessment
    2024$8,491 +21.4%$58,830 -5.3%
    2023$6,993 +1.4%$62,100 +25.5%
    2022$6,899 +8.5%$49,490 -2.8%
    2021$6,357 +1.5%$50,920 +7.3%
    2020$6,261 +10.9%$47,455 -0.7%
    2019$5,648 $47,787 +16.4%
    2018$5,648 +0.2%$41,060
    2017$5,640 +1.5%$41,060 -0.5%
    2016$5,558 +17.5%$41,250
    2015$4,730 +0.1%$41,250 +21.3%
    2014$4,724 -11%$34,020
    2013$5,308 +45.9%$34,020 -10.7%
    2012$3,638 $38,080

    Find assessor info on the county website

    Neighborhood: Central Park

    Nearby schools

    GreatSchools rating
    Schools provided by the listing agent
    • Elementary: Bill Roberts E-8
    • Middle: Bill Roberts E-8
    • High: Northfield
    • District: Denver 1

    Source: The MLS. This data may not be complete. We recommend contacting the local school district to confirm school assignments for this home.

    Get a cash offer in 3 minutes
    Find out how much your home could sell for in as little as 3 minutes with a no-obligation cash offer.
    Estimated market value
    $915,000
    Get a cash offer in 3 minutes
    Find out how much your home could sell for in as little as 3 minutes with a no-obligation cash offer.
    Estimated market value
    $915,000