OH 9/8, 1-3 Compton Heights mansion on over 1/3 acre w 3800+ sq ft plus garage w/ apt. 1st time on market in 97 years. Nearby finished comps are $1.1-1.4M...plenty of room for rehab/equity. Bring your contractor- this is a rehab project! Not for the DIY-er. You'll fall in love w the open foyer/center staircase, wood floors throughout, tall ceilings on all 3 floors & period millwork. 1st floor offers great flow w 2 living rooms, formal dining, butlers pantry & kitchen, plus a 1/2 bath. Upstairs you'll find 5 rooms & 2 full bathrooms (plenty of options for a stunning primary suite w closet & office plus guest rooms). On the 3rd level, you'll find another full bath & several rooms which can be opened for a large family room plus a couple of bedrooms. Newer dual HVAC. The basement level is just begging for a cool wine cellar. Situated on a large lot, there's plenty of room for outdoor entertaining (pool/play area?). Plus, the oversized garage w apt could be used for guests or studio
Closed
Listed by: Garcia Properties • Todd A Murray • Contact: 314-409-3320
Bought with: Coldwell Banker Realty - Gundaker
Price Unknown
3145 Hawthorne Blvd, Saint Louis, MO 63104
6beds
5,110sqft
Single Family Residence
Built in 1911
0.38 Acres Lot
$729,500 Zestimate®
$--/sqft
$4,881 Estimated rent
Home value
$729,500
$642,000 - $846,000
$4,881/mo
Zestimate® history
Owner options
List your home for rent
$4,881/mo
Rent Zestimate®
Find your next renter with Zillow Rental Manager. Plus, with online applications, you can quickly screen prospective tenants – for free.
$4,881/mo
Rent Zestimate®
Refinance and save
Refinancing to a lower rate could help reduce your monthly payments and save thousands over the life of the loan.
Explore your selling options
Work with a Zillow partner agent
Leverage their expertise and Zillow's premium Showcase listings to get your home seen by more buyers.
Get startedList with your own agent
Get your home in front of millions of buyers by listing it on Zillow.
Learn how to do itSell it yourself
Take full control of how buyers see your home on Zillow by listing For Sale by Owner (FSBO).
List your homeWhat's special
Zillow last checked:
Listing updated:
Listed by:
Todd A Murray 314-409-3320,
Garcia Properties,
Brandon A Cunyas 314-301-9646,
Garcia Properties
Bought with:
Kathy Bussmann, 2006033119
Coldwell Banker Realty - Gundaker
Source: MARIS,MLS#: 24053728 Originating MLS: St. Louis Association of REALTORS
Originating MLS: St. Louis Association of REALTORSFacts & features
Interior
Bedrooms & bathrooms
- Bedrooms: 6
- Bathrooms: 5
- Full bathrooms: 3
- 1/2 bathrooms: 2
- Main level bathrooms: 1
Primary bedroom
- Features: Floor Covering: Wood
- Level: Upper
Primary bathroom
- Features: Floor Covering: Ceramic Tile
- Level: Upper
Bathroom
- Features: Floor Covering: Ceramic Tile
- Level: Upper
Other
- Features: Floor Covering: Wood
- Level: Upper
Other
- Features: Floor Covering: Wood
- Level: Upper
Dining room
- Features: Floor Covering: Wood
- Level: Main
Family room
- Features: Floor Covering: Wood
- Level: Main
Kitchen
- Features: Floor Covering: Other
- Level: Main
Living room
- Features: Floor Covering: Wood
- Level: Main
Heating
- Natural Gas, Forced Air, Zoned
Cooling
- Central Air, Electric, Zoned
Appliances
- Included: Electric Water Heater
Features
- Separate Dining, Center Hall Floorplan, Historic Millwork, Special Millwork, High Ceilings, Butler Pantry
- Flooring: Hardwood
- Doors: Pocket Door(s)
- Windows: Storm Window(s), Wood Frames
- Basement: Unfinished,Walk-Out Access,Walk-Up Access
- Number of fireplaces: 7
- Fireplace features: Decorative, Bedroom, Dining Room, Family Room, Living Room, Master Bedroom
Interior area
- Total structure area: 5,110
- Total interior livable area: 5,110 sqft
- Finished area above ground: 5,110
Property
Parking
- Total spaces: 2
- Parking features: Detached, Off Street, Oversized
- Garage spaces: 2
Features
- Levels: Two and a Half
- Exterior features: Balcony, Entry Steps/Stairs
Lot
- Size: 0.38 Acres
- Dimensions: 100ft/82ft x 184ft
Details
- Parcel number: 13590002400
- Special conditions: Standard
Construction
Type & style
- Home type: SingleFamily
- Architectural style: Historic,Other
- Property subtype: Single Family Residence
Materials
- Brick
- Foundation: Stone
- Roof: Tile,Slate
Condition
- Year built: 1911
Utilities & green energy
- Sewer: Public Sewer
- Water: Public
Community & HOA
Community
- Security: Security System Owned
- Subdivision: Compton Hill Add
Location
- Region: Saint Louis
Financial & listing details
- Tax assessed value: $104,750
- Annual tax amount: $7,894
- Date on market: 9/3/2024
- Cumulative days on market: 7 days
- Listing terms: Cash,Other
- Ownership: Private
- Road surface type: Concrete
Price history
| Date | Event | Price |
|---|---|---|
| 11/13/2024 | Sold | -- |
Source:  MARIS #24053728 Report a problem MARIS #24053728 Report a problem | ||
| 9/10/2024 | Pending sale | $525,000$103/sqft |
Source: MARIS #24053728 Report a problem | ||
| 9/3/2024 | Listed for sale | $525,000$103/sqft |
Source: MARIS #24053728 Report a problem | ||
Public tax history
| Year | Property taxes | Tax assessment |
|---|---|---|
| 2025 | $8,604 +3.6% | $104,750 +6% |
| 2024 | $8,301 +5.2% | $98,830 |
| 2023 | $7,894 +2.8% | $98,830 +6.8% |
| 2022 | $7,679 +0.1% | $92,560 |
| 2021 | $7,668 +11.2% | $92,560 +10% |
| 2020 | $6,898 | $84,170 |
| 2019 | $6,898 | $84,170 +8.7% |
| 2018 | $6,898 +5.3% | $77,440 |
| 2017 | $6,548 +11.9% | $77,440 +11.5% |
| 2016 | $5,850 +10.4% | $69,460 |
| 2015 | $5,300 +2.7% | $69,460 |
| 2014 | $5,162 | $69,460 +2.6% |
| 2013 | $5,162 | $67,680 -21.6% |
| 2012 | -- | $86,280 |
| 2011 | -- | $86,280 |
| 2010 | -- | $86,280 -3.2% |
| 2009 | $5,954 +11.6% | $89,160 |
| 2008 | $5,336 | $89,160 -4.1% |
| 2007 | $5,336 | $93,010 |
| 2006 | $5,336 +1% | $93,010 +22.5% |
| 2005 | $5,282 +36.6% | $75,940 +44.5% |
| 2004 | $3,866 +3% | $52,570 |
| 2003 | $3,753 +11.8% | $52,570 +14.7% |
| 2002 | $3,356 | $45,830 |
| 2001 | -- | $45,830 +2.3% |
| 2000 | -- | $44,780 |
Find assessor info on the county website
Neighborhood: Compton Heights
Nearby homes
- $253,6002 bd1 ba1.2k sqft3155 Hawthorne Blvd, Saint Louis, MO 63104Off Market
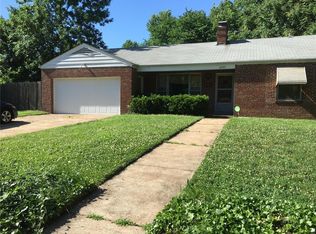
- $1,163,500-- bd4 ba5.2k sqft3133 Hawthorne Blvd, Saint Louis, MO 63104Off Market
- $358,1003 bd2 ba1.4k sqft3148 Longfellow Blvd, Saint Louis, MO 63104Off Market
- $461,100-- bd1 ba1.9k sqft3154 Longfellow Blvd, Saint Louis, MO 63104Off Market
- $588,600-- bd1 ba2k sqft3125 Hawthorne Blvd, Saint Louis, MO 63104Off Market
- $390,000-- bd1 ba1.7k sqft3146 Hawthorne Blvd, Saint Louis, MO 63104Off Market
- $398,000-- bd1 ba2.3k sqft3140 Longfellow Blvd, Saint Louis, MO 63104Off Market
- $793,5003 bd3 ba3k sqft3136 Hawthorne Blvd, Saint Louis, MO 63104Off Market
Nearby schools
GreatSchools rating
- 3/10Shenandoah Elementary SchoolGrades: PK-6Distance: 0.2 mi
- NANahed Chapman New American AcademyGrades: K-8Distance: 0.7 mi
- 1/10Roosevelt High SchoolGrades: 9-12Distance: 0.7 mi
Schools provided by the listing agent
- Elementary: Shenandoah Elem.
- Middle: Fanning Middle Community Ed.
- High: Roosevelt High
Source: MARIS. This data may not be complete. We recommend contacting the local school district to confirm school assignments for this home.
Get a cash offer in 3 minutes
Find out how much your home could sell for in as little as 3 minutes with a no-obligation cash offer.
Estimated market value
$729,500
Get a cash offer in 3 minutes
Find out how much your home could sell for in as little as 3 minutes with a no-obligation cash offer.
Estimated market value
$729,500
- Missouri
- Saint Louis City
- Saint Louis
- 63104
- Compton Heights
- 3145 Hawthorne Blvd
Nearby cities
Nearby neighborhoods
Nearby zip codes
Other Saint Louis Topics
