Skip main navigation
Closed
  • $490,000

    3145 Haynes Dr, Gainesville, GA 30506

    4beds
    2,436sqft
    Single Family Residence, Residential
    Built in 1987
    0.42 Acres Lot
    $520,500 Zestimate®
    $201/sqft
    $2,574 Estimated rent

    Home value

    $520,500

    $494,000 - $547,000

    $2,574/mo

    Zestimate® history
    Loading
    Loading...

    Owner options

    List your home for rent

    $2,574/mo

    Rent Zestimate®

    Find your next renter with Zillow Rental Manager. Plus, with online applications, you can quickly screen prospective tenants – for free.

    Learn more

    $2,574/mo

    Rent Zestimate®

    Refinance and save

    $3,731/mo

    Est. payment

    Refinancing to a lower rate could help reduce your monthly payments and save thousands over the life of the loan.

    See today's rates

    $3,731/mo

    Est. payment

    Explore your selling options

    Work with a Zillow partner agent

    Leverage their expertise and Zillow's premium Showcase listings to get your home seen by more buyers.

    Get started

    List with your own agent

    Get your home in front of millions of buyers by listing it on Zillow.

    Learn how to do it

    Sell it yourself

    Take full control of how buyers see your home on Zillow by listing For Sale by Owner (FSBO).

    List your home

    What's special

    Spacious all-season sunroomSeparate dining roomBreakfast nookNatural skylightClassic fireplaceFenced backyardSoaring ceilings
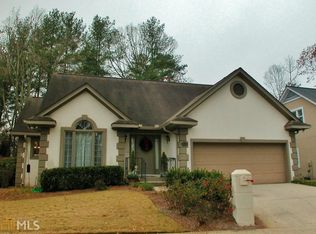
    Welcome to your dream home in an intimate, 55+ community, perfectly situated in the heart of Gainesville. Just minutes from Brenau University, top-notch medical facilities, and the bustling downtown area, this stunning residence offers both convenience and serenity. The crowning jewel of this home is the spacious all-season sunroom (with operable screened windows), drenched in natural light and offering a tranquil space to unwind, enjoy a cocktail, and host guests. As you step through the front door, the grand two-story foyer welcomes you into a spacious great room featuring soaring ceilings and a classic fireplace, creating an inviting atmosphere for relaxation and entertainment. The separate dining room, capable of accommodating 8-12 guests, sets the stage for memorable gatherings. The well-appointed kitchen boasts bar-top seating, a walk-in pantry, and a charming breakfast nook, ideal for casual meals and morning coffee. The oversized primary bedroom on the main floor is a true retreat, complete with a custom-built dressing room and closet system. Indulge in the luxurious primary bathroom with its natural skylight, marble tile, stand-alone shower, and a tub stub ready for your personal touch. The hallway butler's pantry/bar ensures seamless entertaining, making every event a delight. Step outside to discover your private, whimsical garden oasis. The fenced backyard, adorned with low-maintenance ground cover, exquisite flora, and warm flagstone details, is perfect for enjoying peaceful afternoons and hosting outdoor gatherings. Meticulously cared for and brimming with charm, this home is a rare find in a prime location.

    Zillow last checked:

    Listing updated:

    Listed by:

    Dani Burns,

    Keller Williams Lanier Partners

    Bought with:

    STEPHANIE GILLESPIE

    The Norton Agency

    Source: FMLS GA,MLS#: 7318755MLS Logo

    Facts & features

    Interior

    Bedrooms & bathrooms
    • Bedrooms: 4
    • Bathrooms: 3
    • Full bathrooms: 3
    • Main level bathrooms: 2
    • Main level bedrooms: 2
    Rooms
    • Room types: Den, Family Room, Great Room, Sun Room
    Primary bedroom
    • Features: Master on Main, Oversized Master
    • Level: Master on Main, Oversized Master
    Bedroom
    • Features: Master on Main, Oversized Master
    Primary bathroom
    • Features: Double Vanity, Separate Tub/Shower, Vaulted Ceiling(s)
    Dining room
    • Features: Butlers Pantry, Separate Dining Room
    Kitchen
    • Features: Breakfast Bar, Breakfast Room, Cabinets Other, Eat-in Kitchen, Pantry, Solid Surface Counters, Stone Counters
    Heating
    • Central, Electric
    Cooling
    • Central Air
    Appliances
    • Included: Dishwasher, Electric Range, Microwave, Refrigerator, Washer
    • Laundry: In Hall, Laundry Room, Main Level
    Features
    • Double Vanity, Entrance Foyer, Entrance Foyer 2 Story, High Ceilings 9 ft Main, High Speed Internet, His and Hers Closets, Walk-In Closet(s), Wet Bar
    • Flooring: Carpet, Ceramic Tile, Hardwood
    • Windows: None
    • Basement: None
    • Number of fireplaces: 2
    • Fireplace features: Family Room, Other Room
    • Common walls with other units/homes: No Common Walls
    Interior area
    • Total structure area: 2,436
    • Total interior livable area: 2,436 sqft
    • Finished area above ground: 2,436

    Property

    Parking
    • Total spaces: 2
    • Parking features: Attached, Garage
    • Attached garage spaces: 2
    Accessibility
    • Accessibility features: Accessible Full Bath, Grip-Accessible Features
    Features
    • Levels: Two
    • Stories: 2
    • Patio & porch: None
    • Exterior features: Courtyard, Private Yard
    • Pool features: None
    • Spa features: None
    • Fencing: Back Yard
    • Has view: Yes
    • View description: Other
    • Waterfront features: None
    • Body of water: None
    Lot
    • Size: 0.42 Acres
    • Dimensions: 247x70x233x67
    • Features: Back Yard, Front Yard, Landscaped, Level, Private
    Details
    • Additional structures: None
    • Parcel number: 01106 001005
    • Other equipment: None
    • Horse amenities: None

    Construction

    Type & style
    • Home type: SingleFamily
    • Architectural style: Cottage
    • Property subtype: Single Family Residence, Residential
    Materials
    • Stucco
    • Foundation: Slab
    • Roof: Composition
    Condition
    • Resale
    • New construction: No
    • Year built: 1987

    Utilities & green energy

    • Electric: 220 Volts in Laundry
    • Sewer: Septic Tank
    • Water: Public
    • Utilities for property: Electricity Available, Phone Available, Sewer Available, Water Available
    Green energy
    • Energy efficient items: None
    • Energy generation: None

    Community & HOA

    Community
    • Features: Homeowners Assoc
    • Security: Smoke Detector(s)
    • Subdivision: Thornhill Park
    HOA
    • Has HOA: Yes
    • HOA fee: $700 quarterly
    Location
    • Region: Gainesville

    Financial & listing details

    • Price per square foot: $201/sqft
    • Tax assessed value: $424,400
    • Annual tax amount: $611
    • Date on market: 1/2/2024
    • Cumulative days on market: 167 days
    • Electric utility on property: Yes
    • Road surface type: Paved

    Price history

    DateEventPrice
    7/18/2024Sold$490,000-9.3%$201/sqft
    Source: FMLS GA #7318755 Report a problem
    7/8/2024Pending sale$540,000$222/sqft
    Source: FMLS GA #7318755 Report a problem
    5/2/2024Price change$540,000-1.8%$222/sqft
    Source: GAMLS #10237103 Report a problem
    3/26/2024Price change$550,000-8.3%$226/sqft
    Source: GAMLS #10237103 Report a problem
    3/11/2024Listed for sale$599,900-7.7%$246/sqft
    Source: GAMLS #10237103 Report a problem
    3/4/2024Contingent$650,000$267/sqft
    Source: GAMLS #10237103 Report a problem
    2/9/2024Price change$650,000-6.5%$267/sqft
    Source: GAMLS #10237103 Report a problem
    1/2/2024Listed for sale$695,000+124.2%$285/sqft
    Source: FMLS GA #7318755 Report a problem
    4/15/2015Sold$310,000-4.6%$127/sqft
    Source: FMLS GA #5386389 Report a problem
    3/27/2015Pending sale$325,000$133/sqft
    Source: NORTON AGENCY #5386389 Report a problem
    1/21/2015Listed for sale$325,000+22.2%$133/sqft
    Source: W.L. Norton Agency #07389889 Report a problem
    8/14/2014Sold$266,000-15.6%$109/sqft
    Source: FMLS GA #5285110 Report a problem
    7/31/2014Price change$315,000-10%$129/sqft
    Source: Keller Williams Realty Lanier Partners #07263555 Report a problem
    5/3/2014Listed for sale$350,000-6.7%$144/sqft
    Source: Keller Williams Realty Lanier Partners #07263555 Report a problem
    2/23/2014Listing removed$375,000$154/sqft
    Source: Owner Report a problem
    11/25/2013Listed for sale$375,000-2.6%$154/sqft
    Source: Owner Report a problem
    8/28/2007Sold$385,000+28.3%$158/sqft
    Source: Public Record Report a problem
    1/13/2005Sold$300,000+3.4%$123/sqft
    Source: Public Record Report a problem
    10/1/2004Sold$290,000$119/sqft
    Source: Public Record Report a problem

    Public tax history

    YearProperty taxesTax assessment
    2025$4,826 +110.1%$169,760 -4.7%
    2024$2,297 +3.3%$178,040 +4.9%
    2023$2,224 +10.9%$169,720 +16.7%
    2022$2,006 +3.4%$145,480 -0.8%
    2021$1,940 0%$146,600 +4.9%
    2020$1,941 +2.1%$139,720 +4.7%
    2019$1,901 +4%$133,400 +2.5%
    2018$1,828 -1.4%$130,120 +4.8%
    2017$1,854 $124,160 +0.7%
    2016-- $123,320 -2.3%
    2015$769 $126,262
    2014$769 $126,262
    2013-- --
    2012-- --
    2011-- --
    2010-- --
    2009$901 -5.3%--
    2007$951 +15.7%--
    2006$822 +6.3%--
    2005$773 +39.1%--
    2004$556 +8.8%--
    2003$511 -3.8%--
    2002$531 -5.8%--
    2001$564 +3.2%--
    2000$546 $81,988
    Find assessor info on the county website

    Neighborhood: Lake District

    Nearby schools

    GreatSchools rating
    Schools provided by the listing agent
    • Elementary: Mount Vernon
    • Middle: North Hall
    • High: North Hall

    Source: FMLS GA. This data may not be complete. We recommend contacting the local school district to confirm school assignments for this home.

    Get a cash offer in 3 minutes
    Find out how much your home could sell for in as little as 3 minutes with a no-obligation cash offer.
    Estimated market value
    $520,500
    Get a cash offer in 3 minutes
    Find out how much your home could sell for in as little as 3 minutes with a no-obligation cash offer.
    Estimated market value
    $520,500