Skip main navigation
Sold for $568,260
  • $568,260

    3145 Heartleaf Ln, Waldorf, MD 20603

    5beds
    3,573sqft
    Single Family Residence
    Built in 2008
    5,922 Square Feet Lot
    $564,200 Zestimate®
    $159/sqft
    $3,582 Estimated rent

    Home value

    $564,200

    $519,000 - $615,000

    $3,582/mo

    Zestimate® history
    Loading
    Loading...

    Owner options

    List your home for rent

    $3,582/mo

    Rent Zestimate®

    Find your next renter with Zillow Rental Manager. Plus, with online applications, you can quickly screen prospective tenants – for free.

    Learn more

    $3,582/mo

    Rent Zestimate®

    Refinance and save

    $3,763/mo

    Est. payment

    Refinancing to a lower rate could help reduce your monthly payments and save thousands over the life of the loan.

    See today's rates

    $3,763/mo

    Est. payment

    Explore your selling options

    Work with a Zillow partner agent

    Leverage their expertise and Zillow's premium Showcase listings to get your home seen by more buyers.

    Get started

    List with your own agent

    Get your home in front of millions of buyers by listing it on Zillow.

    Learn how to do it

    Sell it yourself

    Take full control of how buyers see your home on Zillow by listing For Sale by Owner (FSBO).

    List your home

    What's special

    Two-sided fireplaceTwo-car garagePrivate fenced patioBuilt-in cabinetrySpacious hardwood foyerGleaming hardwood floorsCrown molding
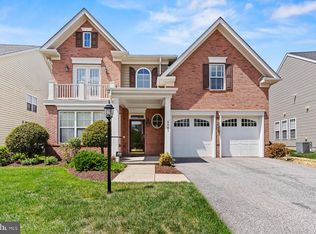
    PRICE IMPROVEMENT! DISREGARD days on the market. Seller has found home of choice. 55+ community. Only ONE is required to be 55+. Adults 21 years or older can reside with homeowner that is 55+ older. Multigenerational Living! No need to wait for new when you can have like-new perfection—move-in ready today? This expansive and elegantly Colonial is nestled in a sought-after active adult community offering resort-style amenities including a clubhouse and pool. From the moment you enter, you’ll notice the gleaming hardwood floors throughout the main level, a spacious hardwood foyer, and natural sunlight flooding the home. Elegant touches are present throughout, including crown molding, built-in cabinetry in the owner’s suite and loft, and a two-sided fireplace in the family room. The main level features two bedrooms, including a generously sized owner’s suite with a sitting area, ceiling fan, and luxurious en-suite bath. The second bedroom is conveniently located and shares a full bath—ideal for guests or a home office. The gourmet kitchen offers ceramic tile flooring, under-cabinet lighting, a breakfast bar, built-in wall oven, microwave, and flows into a sunlit breakfast area with sliding glass doors leading to a private, fenced patio—perfect for morning coffee. Additional living areas include a formal dining room, family room, morning room, and sunroom. Upstairs, you'll find a large open loft with built-in cabinets, three additional bedrooms, ceiling fans, and a full bath—ideal for entertaining, hobbies, or extended guest space. The home also features main-level laundry, a two-car garage, and ample parking. Although located in 55+ community, only ONE is required to be 55+. Adults 21 years or older can reside with homeowner that is 55+. Conveniently located near major commuter routes, shopping centers, restaurants, and just a short drive to several military installations including Joint Base Andrews, Joint Base Anacostia-Bolling, and Indian Head Naval Support Facility. This home has been immaculately maintained and offers unmatched space, comfort, and value for 55+ multigenerational living.

    Zillow last checked:

    Listing updated:

    Listed by:

    Janell McIlwain 240-882-0366,

    Samson Properties,

    Listing Team: The Mcilwain Group

    Bought with:

    Xavier Mack, SP40002346

    Realty One Group Performance, LLC

    Source: Bright MLS,MLS#: MDCH2043166MLS Logo

    Facts & features

    Interior

    Bedrooms & bathrooms
    • Bedrooms: 5
    • Bathrooms: 3
    • Full bathrooms: 3
    • Main level bathrooms: 2
    • Main level bedrooms: 2
    Rooms
    • Room types: Dining Room, Primary Bedroom, Bedroom 2, Bedroom 3, Bedroom 4, Bedroom 5, Kitchen, Family Room, Foyer, Breakfast Room, Sun/Florida Room, Loft, Bathroom 2, Bathroom 3, Primary Bathroom
    Primary bedroom
    • Features: Flooring - HardWood, Ceiling Fan(s), Built-in Features, Primary Bedroom - Sitting Area, Attached Bathroom
    • Level: Main
    Bedroom 2
    • Features: Flooring - HardWood, Attached Bathroom
    • Level: Main
    Bedroom 3
    • Features: Flooring - Carpet
    • Level: Upper
    Bedroom 4
    • Features: Flooring - Carpet
    • Level: Upper
    Bedroom 5
    • Features: Flooring - Carpet
    • Level: Upper
    Primary bathroom
    • Features: Bathroom - Walk-In Shower
    • Level: Main
    Bathroom 2
    • Level: Main
    Bathroom 3
    • Level: Upper
    Breakfast room
    • Features: Flooring - HardWood
    • Level: Main
    Dining room
    • Features: Flooring - HardWood
    • Level: Main
    Family room
    • Features: Fireplace - Electric, Flooring - HardWood, Ceiling Fan(s), Window Treatments
    • Level: Main
    Foyer
    • Features: Flooring - HardWood
    • Level: Main
    Kitchen
    • Features: Breakfast Bar, Granite Counters, Flooring - Ceramic Tile, Eat-in Kitchen, Kitchen - Electric Cooking
    • Level: Main
    Loft
    • Features: Ceiling Fan(s), Flooring - HardWood, Built-in Features
    • Level: Upper
    Other
    • Features: Flooring - Ceramic Tile, Ceiling Fan(s)
    • Level: Main
    Heating
    • Central, Natural Gas
    Cooling
    • Central Air, Electric
    Appliances
    • Included: Microwave, Cooktop, Dishwasher, Double Oven, Oven, Refrigerator, Gas Water Heater
    • Laundry: Main Level
    Features
    • Built-in Features, Breakfast Area, Ceiling Fan(s), Crown Molding, Dining Area, Efficiency, Entry Level Bedroom, Family Room Off Kitchen, Floor Plan - Traditional, Formal/Separate Dining Room, Kitchen - Gourmet, Kitchen Island, Recessed Lighting, Primary Bath(s), Eat-in Kitchen, Pantry, Kitchen - Table Space, Walk-In Closet(s)
    • Flooring: Ceramic Tile, Hardwood, Carpet, Wood
    • Windows: Window Treatments
    • Has basement: No
    • Number of fireplaces: 1
    • Fireplace features: Mantel(s), Glass Doors, Double Sided
    Interior area
    • Total structure area: 3,573
    • Total interior livable area: 3,573 sqft
    • Finished area above ground: 3,573
    • Finished area below ground: 0

    Property

    Parking
    • Total spaces: 2
    • Parking features: Garage Faces Front, Driveway, Attached, On Street
    • Attached garage spaces: 2
    • Has uncovered spaces: Yes
    Accessibility
    • Accessibility features: Accessible Entrance
    Features
    • Levels: Two
    • Stories: 2
    • Pool features: Community
    • Fencing: Back Yard,Privacy
    Lot
    • Size: 5,922 Square Feet
    • Features: Level
    Details
    • Additional structures: Above Grade, Below Grade
    • Parcel number: 0906318436
    • Zoning: PRD
    • Special conditions: Standard

    Construction

    Type & style
    • Home type: SingleFamily
    • Architectural style: Colonial
    • Property subtype: Single Family Residence
    Materials
    • Vinyl Siding
    • Foundation: Concrete Perimeter
    Condition
    • Excellent
    • New construction: No
    • Year built: 2008

    Utilities & green energy

    • Sewer: Public Sewer
    • Water: Public
    • Utilities for property: Electricity Available, Natural Gas Available, Phone

    Community & HOA

    Community
    • Senior community: Yes
    • Subdivision: Central Parke Colonial Charles
    HOA
    • Has HOA: Yes
    • Amenities included: Clubhouse
    • Services included: Common Area Maintenance, Pool(s)
    • HOA fee: $255 monthly
    • HOA name: HOA, SENIOR ASSOCIATION
    Location
    • Region: Waldorf

    Financial & listing details

    • Price per square foot: $159/sqft
    • Tax assessed value: $473,000
    • Annual tax amount: $6,410
    • Date on market: 5/28/2025
    • Listing agreement: Exclusive Right To Sell
    • Listing terms: Conventional,Cash,FHA,VA Loan
    • Ownership: Fee Simple

    Price history

    DateEventPrice
    10/1/2025Sold$568,260-1%$159/sqft
    Source: Bright MLS #MDCH2043166 Report a problem
    8/6/2025Contingent$574,000$161/sqft
    Source: Bright MLS #MDCH2043166 Report a problem
    7/27/2025Price change$574,000-0.2%$161/sqft
    Source: Bright MLS #MDCH2043166 Report a problem
    6/28/2025Price change$575,000-1.4%$161/sqft
    Source: Bright MLS #MDCH2043166 Report a problem
    5/28/2025Listed for sale$583,000-0.3%$163/sqft
    Source: Bright MLS #MDCH2043166 Report a problem
    5/21/2025Listing removed$585,000$164/sqft
    Source: Bright MLS #MDCH2036114 Report a problem
    5/7/2025Price change$585,000-1.7%$164/sqft
    Source: Bright MLS #MDCH2036114 Report a problem
    3/17/2025Price change$594,900-0.8%$166/sqft
    Source: Bright MLS #MDCH2036114 Report a problem
    2/8/2025Price change$599,900-1.7%$168/sqft
    Source: Bright MLS #MDCH2036114 Report a problem
    12/19/2024Price change$610,000-0.8%$171/sqft
    Source: Bright MLS #MDCH2036114 Report a problem
    9/24/2024Listed for sale$615,000+82.5%$172/sqft
    Source: Bright MLS #MDCH2036114 Report a problem
    1/3/2018Sold$337,000$94/sqft
    Source: Public Record Report a problem
    9/5/2017Listing removed$337,000$94/sqft
    Source: Wisdom Realty LLC #CH10004593 Report a problem
    9/4/2017Listed for sale$337,000$94/sqft
    Source: Wisdom Realty LLC #CH10004593 Report a problem
    9/4/2017Pending sale$337,000$94/sqft
    Source: Wisdom Realty LLC #CH10004593 Report a problem
    8/7/2017Listed for sale$337,000$94/sqft
    Source: Wisdom Realty LLC #CH10004593 Report a problem
    8/7/2017Pending sale$337,000$94/sqft
    Source: Wisdom Realty LLC #CH10004593 Report a problem
    7/14/2017Listed for sale$337,000+5%$94/sqft
    Source: Wisdom Realty LLC #CH10004593 Report a problem
    1/20/2017Listing removed$321,064$90/sqft
    Source: Auction.com Report a problem
    1/12/2017Listed for sale$321,064+8.5%$90/sqft
    Source: Auction.com Report a problem
    10/27/2016Listing removed--
    Source: Auction.com Report a problem
    10/9/2016Listed for sale--
    Source: Auction.com Report a problem
    9/30/2016Sold$295,800+48.1%$83/sqft
    Source: Public Record Report a problem
    8/20/2016Listed for sale--
    Source: Auction.com Report a problem
    12/14/2007Sold$199,780$56/sqft
    Source: Public Record Report a problem

    Public tax history

    YearProperty taxesTax assessment
    2025$6,810 +3.2%$487,133 +3%
    2024$6,598 +18.5%$473,000 +6.4%
    2023$5,570 +20.4%$444,500 -6%
    2022$4,626 -4.7%$473,000 +22.1%
    2021$4,855 $387,500
    2020$4,855 -4.9%$387,500
    2019$5,103 -7.2%$387,500 -7.2%
    2018$5,497 +12.7%$417,400 +12.7%
    2017$4,876 +24.4%$370,233 +14.6%
    2016$3,921 $323,067 +17.1%
    2015$3,921 $275,900
    2014$3,921 $275,900
    2013-- $275,900 -15.5%
    2012-- $326,400
    2011-- $326,400
    2010-- $326,400 -27.1%
    2009-- $447,570 +372.3%
    2008-- $94,756 +36.5%
    2007-- $69,423
    Find assessor info on the county website

    Neighborhood: 20603

    Nearby schools

    GreatSchools rating
    Schools provided by the listing agent
    • District: Charles County Public Schools

    Source: Bright MLS. This data may not be complete. We recommend contacting the local school district to confirm school assignments for this home.

    Get a cash offer in 3 minutes
    Find out how much your home could sell for in as little as 3 minutes with a no-obligation cash offer.
    Estimated market value
    $564,200
    Get a cash offer in 3 minutes
    Find out how much your home could sell for in as little as 3 minutes with a no-obligation cash offer.
    Estimated market value
    $564,200