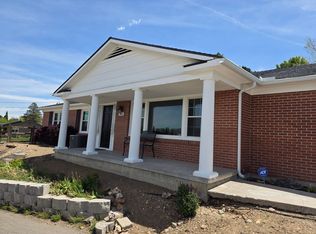
OFFER REVIEW DATE: Sunday 4/13. Step into luxury with this meticulously remodeled home boasting breathtaking views of the valley and mountains. Located in coveted Old Southwest Reno, this historic gem has been transformed into a modern, sophisticated masterpiece. No detail has been overlooked, and every surface both inside & out is brand new. Upon entry, be greeted by an expansive living space with panoramic city & mountain views, showcasing designer light fixtures, custom railing and fireplace surround,, and luxury vinyl plank flooring. The open-concept layout seamlessly integrates the gourmet kitchen, complete with high-end, GE Café appliances, Koville cabinetry, farmhouse sink, and luxurious quartz countertops. Escape to the serene master suite on the main floor, which offers a private sanctuary with spa-like bathroom featuring a freestanding soaking tub, dual vanities, separate shower, walk-in closet, and its own private deck overlooking the city. Two additional bedrooms and additional full and half bathroom provide ample space for occupants and guests, each exuding style and comfort. Downstairs, you’ll find two expansive living spaces with a separate entrance to the back yard, as well as a bonus room and full bathroom. Imagine watching the balloon races, downtown fireworks, and Reno's amazing sunsets from your private haven. Please ask your agent for the lengthy list of features and upgrades.
Closed
Zillow last checked:
Listing updated:
Bought with:
Kristi Maxwell, S.174776
Realty One Group Eminence
Source: NNRMLS,MLS#: 250004460
Price history
| Date | Event | Price |
|---|---|---|
| 5/13/2025 | Sold | $1,215,000+1.7%$338/sqft |
Source:  NNRMLS #250004460 Report a problem NNRMLS #250004460 Report a problem | ||
| 4/14/2025 | Pending sale | $1,195,000$333/sqft |
Source: NNRMLS #250004460 Report a problem | ||
| 4/8/2025 | Listed for sale | $1,195,000+18.8%$333/sqft |
Source: NNRMLS #250004460 Report a problem | ||
| 8/29/2024 | Sold | $1,006,000-4.2%$280/sqft |
Source: NNRMLS #240009752 Report a problem | ||
| 8/8/2024 | Pending sale | $1,049,900$292/sqft |
Source: NNRMLS #240009752 Report a problem | ||
| 7/31/2024 | Listed for sale | $1,049,900+116.5%$292/sqft |
Source: NNRMLS #240009752 Report a problem | ||
| 4/1/2022 | Sold | $485,000+167.2%$135/sqft |
Source: Public Record Report a problem | ||
| 7/21/2016 | Sold | $181,500+0.8%$51/sqft |
Source:  NNRMLS #160001457 Report a problem NNRMLS #160001457 Report a problem | ||
| 4/20/2016 | Listing removed | $180,000$50/sqft |
Source: RE/MAX Realty Affiliates-Reno #160001457 Report a problem | ||
| 4/13/2016 | Price change | $180,000-21.7%$50/sqft |
Source: RE/MAX Realty Affiliates-Reno #160001457 Report a problem | ||
| 2/9/2016 | Price change | $230,000-19.3%$64/sqft |
Source: RE/MAX Realty Affiliates-Reno #160001457 Report a problem | ||
| 10/22/2015 | Price change | $285,000-3.4%$79/sqft |
Source: Keller Williams - Reno North #150010252 Report a problem | ||
| 8/29/2015 | Price change | $295,000-3.3%$82/sqft |
Source: Keller Williams - Reno North #150010252 Report a problem | ||
| 8/8/2015 | Price change | $305,000-3.2%$85/sqft |
Source: Keller Williams - Reno North #150010252 Report a problem | ||
| 7/24/2015 | Listed for sale | $315,000+8.6%$88/sqft |
Source: Keller Williams Group One Inc. #150010252 Report a problem | ||
| 5/12/2015 | Listing removed | $290,000$81/sqft |
Source: Krch Realty #150001427 Report a problem | ||
| 4/16/2015 | Price change | $290,000-7.9%$81/sqft |
Source: Krch Realty #150001427 Report a problem | ||
| 2/11/2015 | Listed for sale | $315,000$88/sqft |
Source: Krch Realty #150001427 Report a problem | ||
Get a cash offer in 3 minutes
Find out how much your home could sell for in as little as 3 minutes with a no-obligation cash offer.
Estimated market value
$1,255,500
