Tucked away on a large (over 1/2 acre lot) in the heart of Indian Hills Country Club, this enchanting 4-bedroom, 2.5-bath + Basement-traditional gem is more than a home, it's a retreat. With over $150,000 in thoughtful upgrades/renovations, every corner whispers style, comfort, and quality. Step inside and enjoy the show-stopping fully renovated kitchen open to the family room. From the striking slate backdrop to the chef-worthy Bertazzoni appliances, it's a dream come true for culinary enthusiasts and design lovers alike. The kitchen flows effortlessly into a warm and inviting family room, anchored by a wide bay window that spills natural light across hardwood floors. Enjoy your expansive deck, the perfect perch to unwind with morning coffee or evening wine as you gaze out over a postcard-worthy backyard oasis. Upstairs, the primary suite pampers you with spa-inspired touches-new double vanity, large tiled shower-including an antimicrobial light in the shower for that extra layer of wellness and peace of mind. The renovated guest bath is spacious with a new double vanity and subway tiled shower with tub! All of the bedrooms upstairs are a good size and offer plenty of space for guests and family! The full finished basement and versatile bonus room offer abundant space to tailor to your needs-be it a rec rm, media rm, home office, or fitness studio. This home isn't just beautiful-it's built for longevity and ease, with major updates like a new roof and gutters (2022) and a high-efficiency tankless water heater. Outside your door, optional membership to the swim/tennis club or nearby golf course lets you dial your lifestyle up a notch. Located in one of the nations TOP Magnet Schools- Wheeler HS and the brand new built Eastvalley ES district! Plus, everyone can enjoy this home's unbeatable proximity to East Cobb Park, Fullers Park, and Terrell Mill Park. Whether you're grabbing groceries at Trader Joe's or Whole Foods, catching a game at Truist Park, or indulging in retail therapy at the Avenue of East Cobb-all your favorite spots are just minutes away. This is more than just a house. It's a place to grow, gather, and make memories. And it's waiting for you. Welcome home. Schedule your private tour today. Optional HOA. Endless potential. Prime location.
Closed
$700,000
3145 Indian Hills Dr NE, Marietta, GA 30068
4beds
3,422sqft
Single Family Residence
Built in 1974
0.56 Acres Lot
$699,700 Zestimate®
$205/sqft
$3,745 Estimated rent
Home value
$699,700
$644,000 - $756,000
$3,745/mo
Zestimate® history
Owner options
List your home for rent
$3,745/mo
Rent Zestimate®
Find your next renter with Zillow Rental Manager. Plus, with online applications, you can quickly screen prospective tenants – for free.
$3,745/mo
Rent Zestimate®
Refinance and save
$4,193/mo
Est. payment
Refinancing to a lower rate could help reduce your monthly payments and save thousands over the life of the loan.
$4,193/mo
Est. payment
Explore your selling options
Work with a Zillow partner agent
Leverage their expertise and Zillow's premium Showcase listings to get your home seen by more buyers.
Get startedList with your own agent
Get your home in front of millions of buyers by listing it on Zillow.
Learn how to do itSell it yourself
Take full control of how buyers see your home on Zillow by listing For Sale by Owner (FSBO).
List your homeWhat's special
Full finished basementSpa-inspired touchesExpansive deckFully renovated kitchenRenovated guest bathNew roof and guttersChef-worthy bertazzoni appliances
Zillow last checked:
Listing updated:
Listed by:
Heather Abernathy 6783136741,
Keller Williams Realty Atlanta North,
Rich Wedekind 678-467-2334,
Keller Williams Realty Atlanta North
Bought with:
, 409139
Century 21 Results
Source: GAMLS,MLS#: 10527782
Facts & features
Interior
Bedrooms & bathrooms
- Bedrooms: 4
- Bathrooms: 3
- Full bathrooms: 2
- 1/2 bathrooms: 1
Rooms
- Room types: Bonus Room, Family Room, Foyer, Laundry, Office, Other
Dining room
- Features: Seats 12+
Kitchen
- Features: Breakfast Bar, Breakfast Room, Kitchen Island, Walk-in Pantry
Heating
- Central, Natural Gas
Cooling
- Attic Fan, Ceiling Fan(s), Central Air
Appliances
- Included: Dishwasher, Disposal, Gas Water Heater, Microwave, Stainless Steel Appliance(s)
- Laundry: Mud Room
Features
- Beamed Ceilings, Double Vanity
- Flooring: Carpet, Hardwood, Tile
- Windows: Bay Window(s)
- Basement: Daylight,Exterior Entry,Finished,Full,Interior Entry
- Number of fireplaces: 1
- Fireplace features: Family Room, Gas Log, Gas Starter
- Common walls with other units/homes: No Common Walls
Interior area
- Total structure area: 3,422
- Total interior livable area: 3,422 sqft
- Finished area above ground: 2,722
- Finished area below ground: 700
Property
Parking
- Total spaces: 2
- Parking features: Garage, Kitchen Level
- Has garage: Yes
Features
- Levels: Two
- Stories: 2
- Patio & porch: Deck, Patio
- Body of water: None
Lot
- Size: 0.56 Acres
- Features: Level, Private
- Residential vegetation: Cleared, Grassed
Details
- Parcel number: 16110700520
Construction
Type & style
- Home type: SingleFamily
- Architectural style: Brick/Frame,Traditional
- Property subtype: Single Family Residence
Materials
- Brick, Wood Siding
- Foundation: Slab
- Roof: Composition
Condition
- Resale
- New construction: No
- Year built: 1974
Utilities & green energy
- Sewer: Public Sewer
- Water: Public
- Utilities for property: Cable Available, Electricity Available, Natural Gas Available, Phone Available, Sewer Available, Underground Utilities, Water Available
Community & HOA
Community
- Features: Clubhouse, Golf, Pool, Sidewalks, Street Lights, Swim Team, Tennis Court(s), Walk To Schools
- Security: Smoke Detector(s)
- Subdivision: Indian Hills
HOA
- Has HOA: Yes
- Services included: Other
Location
- Region: Marietta
Financial & listing details
- Price per square foot: $205/sqft
- Annual tax amount: $6,711
- Date on market: 5/22/2025
- Cumulative days on market: 14 days
- Listing agreement: Exclusive Right To Sell
- Listing terms: 1031 Exchange,Cash,Conventional,FHA,VA Loan
- Electric utility on property: Yes
Price history
| Date | Event | Price |
|---|---|---|
| 7/15/2025 | Sold | $700,000+0%$205/sqft |
Source:  GAMLS #10527782 Report a problem GAMLS #10527782 Report a problem | ||
| 6/5/2025 | Pending sale | $699,900$205/sqft |
Source: GAMLS #10527782 Report a problem | ||
| 5/22/2025 | Listed for sale | $699,900$205/sqft |
Source:  FMLS GA #7584264 Report a problem FMLS GA #7584264 Report a problem | ||
Public tax history
Tax history is unavailable.
Neighborhood: Indian Hills
Nearby homes
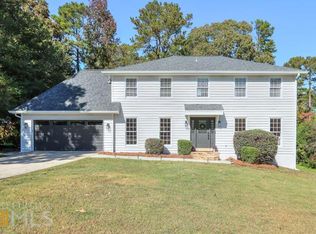
- $700,0005 bd2 ba2.7k sqft3145 Indian Hills Dr, Marietta, GA 30068Sold
- $653,1004 bd3 ba2.3k sqft3135 Indian Hills Dr, Marietta, GA 30068Off Market

- $576,2004 bd2 ba2.3k sqft3155 Indian Hills Dr, Marietta, GA 30068Off Market
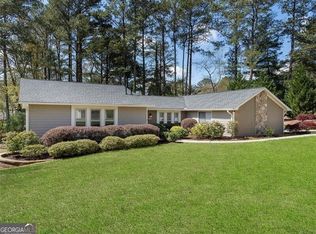
- $750,0004 bd3 ba4.3k sqft3140 Indian Hills Dr, Marietta, GA 30068Sold
- $546,3003 bd3 ba2.3k sqft3150 Indian Hills Dr, Marietta, GA 30068Off Market
- $696,3004 bd3 ba2.7k sqft3165 Indian Hills Dr, Marietta, GA 30068Off Market
- $560,8004 bd3 ba2k sqft3125 Indian Hills Dr, Marietta, GA 30068Off Market
- $683,8004 bd4 ba2.4k sqft3136 Greenfield Dr, Marietta, GA 30068Off Market
Nearby schools
GreatSchools rating
- 8/10Eastvalley Elementary SchoolGrades: PK-5Distance: 1 mi
- 6/10East Cobb Middle SchoolGrades: 6-8Distance: 2.2 mi
- 7/10Wheeler High SchoolGrades: 9-12Distance: 1.1 mi
Schools provided by the listing agent
- Elementary: Eastvalley
- Middle: East Cobb
- High: Wheeler
Source: GAMLS. This data may not be complete. We recommend contacting the local school district to confirm school assignments for this home.
Get a cash offer in 3 minutes
Find out how much your home could sell for in as little as 3 minutes with a no-obligation cash offer.
Estimated market value
$699,700
Get a cash offer in 3 minutes
Find out how much your home could sell for in as little as 3 minutes with a no-obligation cash offer.
Estimated market value
$699,700
- Georgia
- Cobb County
- Marietta
- 30068
- Indian Hills
- 3145 Indian Hills Dr NE
Nearby cities
Nearby neighborhoods
Nearby zip codes
Other Marietta Topics
