Skip main navigation
Closed
  • $300,000

    3145 Ivy St S, Cambridge, MN 55008

    3beds
    2,505sqft
    Single Family
    Built in 1962
    0.41 Acres Lot
    $302,200 Zestimate®
    $120/sqft
    $2,486 Estimated rent

    Home value

    $302,200

    $257,000 - $354,000

    $2,486/mo

    Zestimate® history
    Loading
    Loading...

    Owner options

    List your home for rent

    $2,486/mo

    Rent Zestimate®

    Find your next renter with Zillow Rental Manager. Plus, with online applications, you can quickly screen prospective tenants – for free.

    Learn more

    $2,486/mo

    Rent Zestimate®

    Refinance and save

    $1,875/mo

    Est. payment

    Refinancing to a lower rate could help reduce your monthly payments and save thousands over the life of the loan.

    See today's rates

    $1,875/mo

    Est. payment

    Explore your selling options

    Work with a Zillow partner agent

    Leverage their expertise and Zillow's premium Showcase listings to get your home seen by more buyers.

    Get started

    List with your own agent

    Get your home in front of millions of buyers by listing it on Zillow.

    Learn how to do it

    Sell it yourself

    Take full control of how buyers see your home on Zillow by listing For Sale by Owner (FSBO).

    List your home

    What's special

    Professionally cleaned carpetsUpdated kitchenPull-out cabinetryMature treesSoft-close doors and drawersWooded corner lot
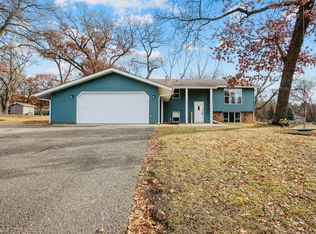
    Welcome to this beautifully maintained home in the well-established neighborhood of Goldenwood. Nestled on a wooded corner lot, this property offers privacy, mature trees, and a peaceful setting in a quiet development. Major exterior updates provide peace of mind, including a brand-new roof (2024) on the house, garage, and both storage sheds, along with new gutters and gutter guards on the house and garage. The siding on the house, garage, and sheds was freshly painted in 2024, giving the entire property a crisp, refreshed look. Inside, you’ll find fresh paint in the living room, hallway, and two bedrooms (January 2026), plus professionally cleaned carpets — making this home truly move-in ready. The updated kitchen features pull-out cabinetry, soft-close doors and drawers, offering both style and functionality. The main level includes three bedrooms, providing convenient one-level living. The unfinished lower level, which includes a 3/4 bath, is ready for you to customize. Step outside to enjoy the paver patio with a gazebo and privacy fence — the perfect space for relaxing evenings or summer grilling. Two storage sheds offer plenty of extra space, and the shed closest to the garage even has electricity. Located just minutes from Brown Park and the new bike path connecting to Red Pine Winery and Isanti, this home combines comfort, updates, and an ideal location for enjoying the outdoors. A wonderful opportunity to own a lovingly cared-for home in a fantastic setting! Welcome Home!

    Zillow last checked:

    Listing updated:

    Listed by:

    Michelle Lundeen 763-300-2728,

    RE/MAX RESULTS

    Bought with:

    Rebecca S. Carlson

    Re/Max Synergy

    Source: NorthstarMLS as distributed by MLS GRID,MLS#: 7024566MLS Logo

    Facts & features

    Interior

    Bedrooms & bathrooms
    • Bedrooms: 3
    • Bathrooms: 2
    • Full bathrooms: 1
    • 3/4 bathrooms: 1
    Bedroom
    • Level: Main
    • Area: 90 Square Feet
    • Dimensions: 9x10
    Bedroom 2
    • Level: Main
    • Area: 130 Square Feet
    • Dimensions: 10x13
    Bedroom 3
    • Level: Main
    • Area: 143 Square Feet
    • Dimensions: 13x11
    Dining room
    • Level: Main
    • Area: 110 Square Feet
    • Dimensions: 10x11
    Kitchen
    • Level: Main
    • Area: 165 Square Feet
    • Dimensions: 15x11
    Living room
    • Level: Main
    • Area: 273 Square Feet
    • Dimensions: 21x13
    Heating
    • Heat Pump
    Cooling
    • Central Air
    Appliances
    • Included: Dishwasher, Dryer, Gas Water Heater, Range, Refrigerator, Washer, Water Softener Owned
    • Laundry: Lower Level, Laundry Room
    Features
    • Basement: Block,Unfinished
    • Has fireplace: No
    Interior area
    • Total structure area: 2,505
    • Total interior livable area: 2,505 sqft
    • Finished area above ground: 1,244
    • Finished area below ground: 0

    Property

    Parking
    • Total spaces: 2
    • Parking features: Detached Garage, Concrete, Garage Door Opener
    • Garage spaces: 2
    • Has uncovered spaces: Yes
    Accessibility
    • Accessibility features: Door Lever Handles, Accessible Approach with Ramp
    Features
    • Levels: One
    • Stories: 1
    • Patio & porch: Patio
    • Fencing: Partial
    Lot
    • Size: 0.41 Acres
    • Dimensions: 119 x 150
    • Features: Corner Lot, Tree Coverage - Medium
    Details
    • Additional structures: Gazebo, Storage Shed
    • Foundation area: 1244
    • Parcel number: 152052800
    • Zoning description: Residential-Single Family

    Construction

    Type & style
    • Home type: SingleFamily
    • Property subtype: Single Family
    Materials
    • Block, Frame
    • Roof: Age 8 Years or Less
    Condition
    • New construction: No
    • Year built: 1962

    Utilities & green energy

    • Electric: Circuit Breakers, 200+ Amp Service
    • Gas: Natural Gas
    • Sewer: City Sewer/Connected
    • Water: City Water/Connected

    Community & neighborhood

    Location
    • Region: Cambridge

    HOA & financial

    HOA
    • Has HOA: No

    Other

    Other facts
    • Road surface type: Paved

    Price history

    DateEventPrice
    3/27/2026Sold$300,000-2.3%$120/sqft
    Source: NorthstarMLS as distributed by MLS GRID #7024566 Report a problem
    3/12/2026Pending sale$307,000$123/sqft
    Source: NorthstarMLS as distributed by MLS GRID #7024566 Report a problem
    3/5/2026Listing removed$307,000$123/sqft
    Source: NorthstarMLS as distributed by MLS GRID #7024566 Report a problem
    2/27/2026Listed for sale$307,000$123/sqft
    Source: NorthstarMLS as distributed by MLS GRID #7024566 Report a problem

    Public tax history

    YearProperty taxesTax assessment
    2024$3,246 +3.8%$236,400
    2023$3,126 -4.9%$236,400 +8%
    2022$3,286 +4.8%$218,900
    2021$3,136 --
    2020-- --
    2019$2,594 $185,100 +31.4%
    2018$2,594 $140,900
    2016-- --
    2015$2,256 --
    2014$2,256 +9.5%--
    2013$2,060 --
    2012-- --
    2011-- --
    2009$1,831 -1.8%$156,000 +2.2%
    2008$1,864 $152,700

    Find assessor info on the county website

    Neighborhood: 55008

    Nearby schools

    GreatSchools rating
    Get a cash offer in 3 minutes
    Find out how much your home could sell for in as little as 3 minutes with a no-obligation cash offer.
    Estimated market value
    $302,200
    Get a cash offer in 3 minutes
    Find out how much your home could sell for in as little as 3 minutes with a no-obligation cash offer.
    Estimated market value
    $302,200